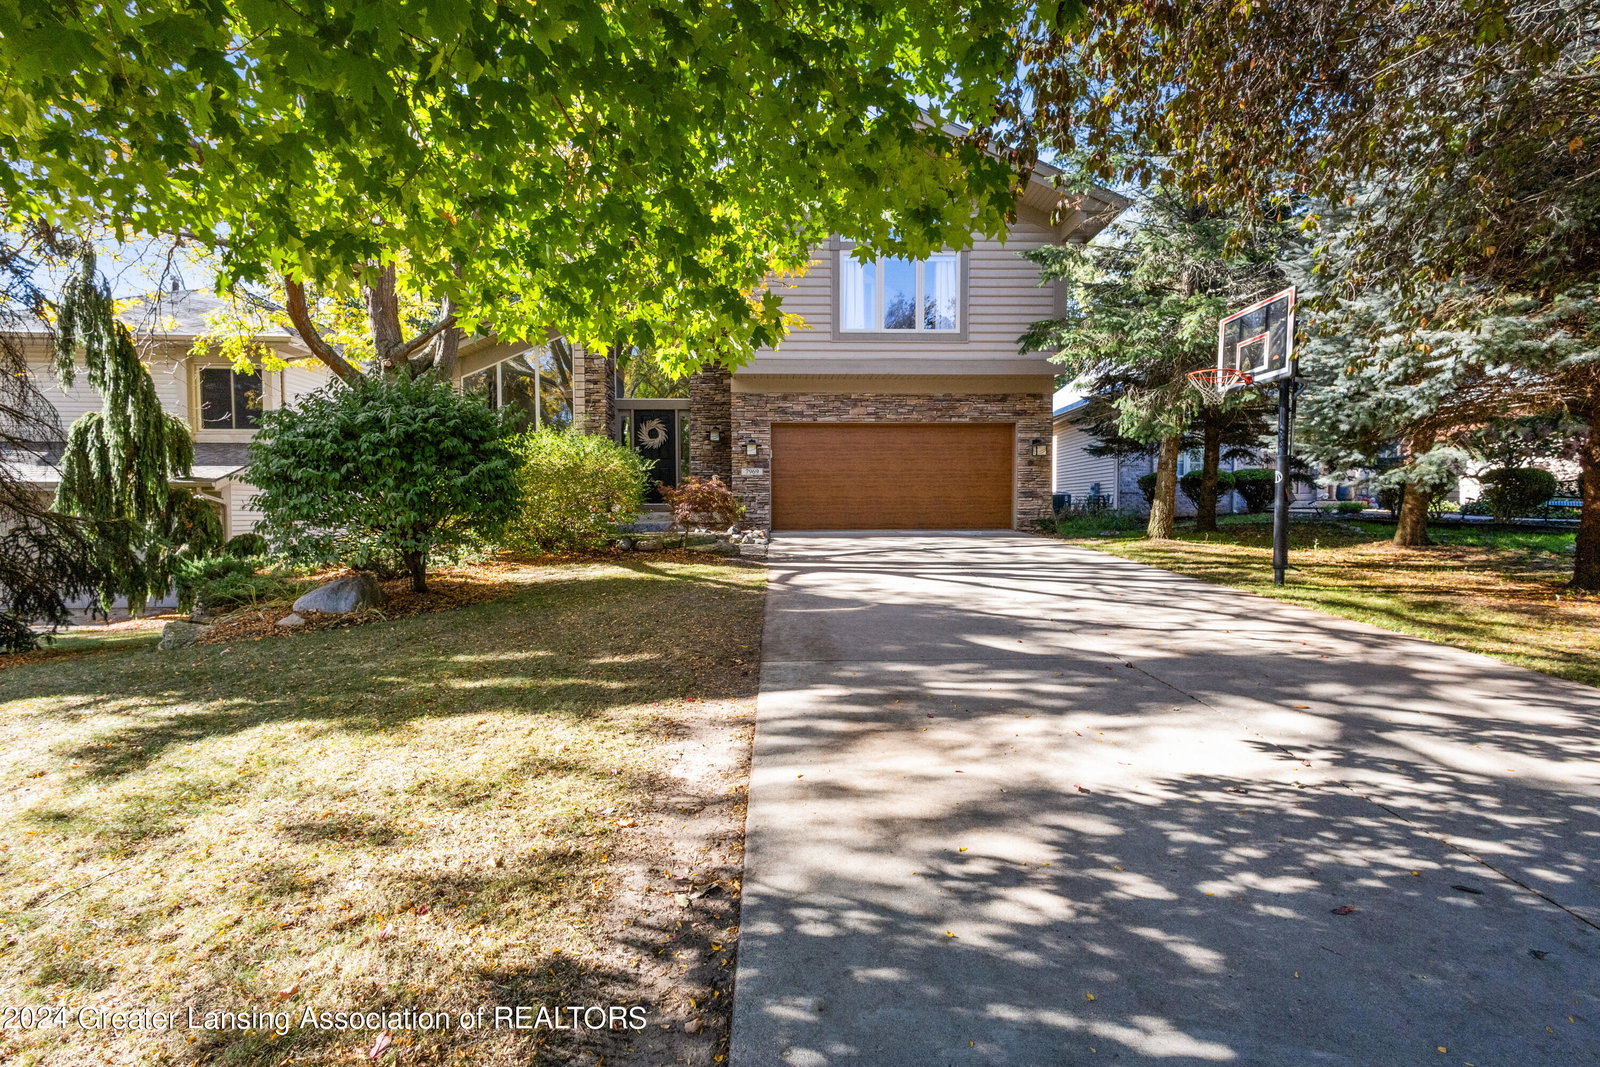
7969 Ashbrook Drive, Haslett, MI 48840
- $552,500
- 5
- BD
- 4
- BA
- 3,067
- SqFt




- Sold Price
- $552,500
- List Price
- $499,900
- Closing Date
- Nov 19, 2024
- Status
- CLOSED
- MLS#
- 284084
- Bedrooms
- 5
- Full-baths
- 3
- Half-baths
- 1
- Sq. Ft
- 3,067
- Acres
- 0.22
- Year Built
- 2004
- Subdivision
- Meadowbrook
- Days on Market
- 0
Property Description
Welcome to your new home in the highly sought after Meadowbrook Neighborhood. Enjoy feelings of privacy with pristine natural views. Cathedral ceilings abound this home with ample natural light that pours in from all directions through the vast amount of windows. This home comes with many updates (see attached docs in the MLS) and has been meticulously maintained and loved by the current owners inside and out. Home has flexible use with the basement. There's extra entertainment room and two extra spaces for bedrooms, office space, or to make an in-law suite or setup for long-term guests. Enjoy the convenience of the primary bedroom being on the first floor with main level laundry. Additional rooms upstairs give way to a more private feel with the extremely open concept. If you love entertaining, the backyard could not be more of a perfect oasis; beautiful low-maintenance landscaping, lots of greenery for privacy, and a built-in gas fire pit in the back patio make this setting one your friends and family will want to come back to visit over and over again. (There's also an outlet to re-install a hot tub if one should desire to do so.) Other fantastic aspects to this home include its walking distance to Lake Lansing and multiple other parks/trails. Bath Township taxes and Haslett Schools. Conveniently located within a close proximity to Costco, Monticello's, Meijer, and I-69; which one could never tell with how quiet and peaceful the home's location is. This gem is not one you want to miss out on, schedule your showing today!
/u.realgeeks.media/kwmcquearygroup/header.png)
Additional Information
- Taxes
- $7,715
- Monthly Fee
- 320
- Amenities
- Management, Pond Year Round
- Appliances
- Microwave, Dryer, Washer, Refrigerator, Dishwasher, Disposal, Range, Freezer, Bar Fridge, Double Oven, ENERGY STAR Qualified Appliances, Gas Water Heater, Range Hood, Stainless Steel Appliance(s), Vented Exhaust Fan, Wine Refrigerator
- Exterior
- Vinyl Siding, Concrete
- Basement
- Full, Finished, Egress Windows, Sump Pump, Walk-Out Access
- Fireplace
- Gas, Basement, Living Room
- Garage Description
- Attached, Garage Door Opener, Driveway, Garage, Garage Faces Side, Inside Entrance
- School District
- Haslett
- Heating
- Central, Forced Air, Natural Gas
- Water
- Public
- Sewer
- Public Sewer
- Terms
- Cash, FHA, VA Loan, MSHDA, Conventional
Mortgage Calculator
Listing courtesy of Listing Agent: Rooted Real Estate Of Greater Lansing (realtors@rootedrealestatelansing.com) from Listing Office: RE/MAX Real Estate Professionals.
Listing courtesy of Rooted Real Estate Of Greater Lansing from RE/MAX Real Estate Professionals

©2026, Greater Lansing Association of Realtors. All rights reserved. Information is for consumers' personal, non-commercial use and it may not be used for any purpose other than to identify prospective properties consumers may be interested in purchasing. The data relating to real estate for sale on this website comes in part from the Broker Reciprocity Program. Real estate listings held by brokerage firms other than our company are marked with the BR logo and detailed information about them includes the name of the listing brokers. Data is deemed reliable but is not guaranteed accurate by the GLAR MLS. Information last updated on