4789 Ardmore Avenue, Okemos, MI 48864
- $319,900
- 3
- BD
- 3
- BA
- 1,808
- SqFt




- Sold Price
- $319,900
- List Price
- $319,900
- Closing Date
- Nov 05, 2025
- Status
- CLOSED
- MLS#
- 290755
- Bedrooms
- 3
- Full-baths
- 2
- Half-baths
- 1
- Sq. Ft
- 1,808
- Acres
- 0.24
- Year Built
- 1964
- Subdivision
- Cedar Bend
- Days on Market
- 0
Property Description
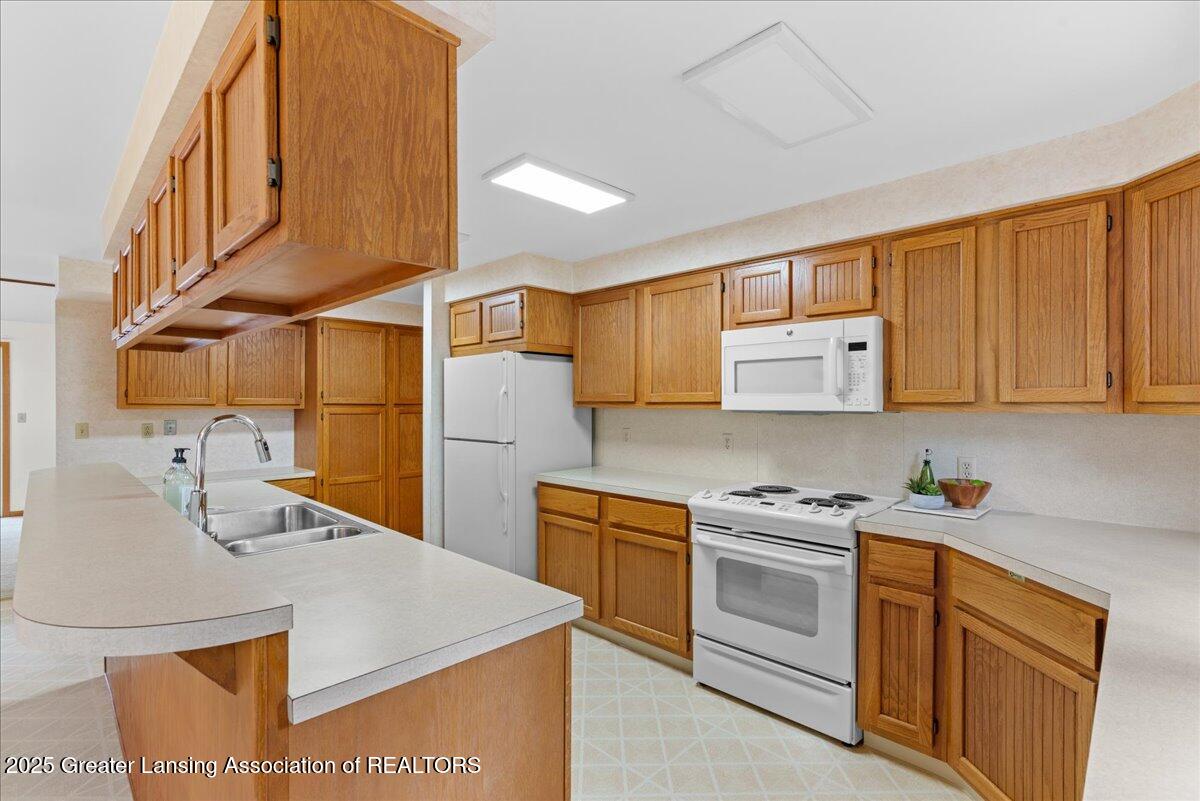
Come and take a look at this wonderful Mid-Century home located within the award-winning Okemos School District. The square footage is deceiving because once you enter the home, each level of the split-level home is quite spacious. The Living Room with a wood-burning fireplace makes a beautiful area to unwind & relax. The kitchen with an elongated island includes a space to sit and has ample cabinet storage space. There is an eat-in area for a kitchen table, not to mention a built-in desk. The Powder Room is located on this floor for your convenience. Up the short stairs you'll find the Loft area one can use as Office, Music Room, TV Room or a Reading Room. The Primary Bedroom, 2 additional Bedrooms and a Full Bath completes this level. The Lower Level is partially finished. The backyard i even more impressive with a wraparound deck and a screened in gazebo for your enjoyment and entertainment. Located across from Grocery Store, Mall & shops, and a less than 10 minute drive to MSU campus. Schedule your showing today & see why you'll want to call this your next home!
/u.realgeeks.media/kwmcquearygroup/header.png)
Additional Information
- Taxes
- $7,566
- Appliances
- Microwave, Washer, Refrigerator, Dishwasher, Disposal, Range
- Style
- Traditional, Mid-Century Modern
- Exterior
- Vinyl Siding
- Basement
- Full, Partially Finished, Walk-Up Access
- Fireplace
- Wood Burning, Living Room
- Garage Description
- Attached, Garage
- School District
- Okemos
- Heating
- Hot Water, Natural Gas
- Water
- Public
- Sewer
- Public Sewer
- Terms
- Cash, Conventional
Mortgage Calculator
Listing courtesy of Listing Agent: The Ahn Collective Realty Group (theahncollective@gmail.com) from Listing Office: RE/MAX Real Estate Professionals.
Listing courtesy of The Ahn Collective Realty Group from RE/MAX Real Estate Professionals

©2026, Greater Lansing Association of Realtors. All rights reserved. Information is for consumers' personal, non-commercial use and it may not be used for any purpose other than to identify prospective properties consumers may be interested in purchasing. The data relating to real estate for sale on this website comes in part from the Broker Reciprocity Program. Real estate listings held by brokerage firms other than our company are marked with the BR logo and detailed information about them includes the name of the listing brokers. Data is deemed reliable but is not guaranteed accurate by the GLAR MLS. Information last updated on