11191 W Chadwick Road, Eagle, MI 48822
- $360,000
- 3
- BD
- 2
- BA
- 2,036
- SqFt





- Sold Price
- $360,000
- List Price
- $375,000
- Closing Date
- Apr 24, 2026
- Status
- CLOSED
- MLS#
- 292694
- Bedrooms
- 3
- Full-baths
- 2
- Sq. Ft
- 2,036
- Acres
- 1.84
- Year Built
- 1970
- Days on Market
- 0
Property Description
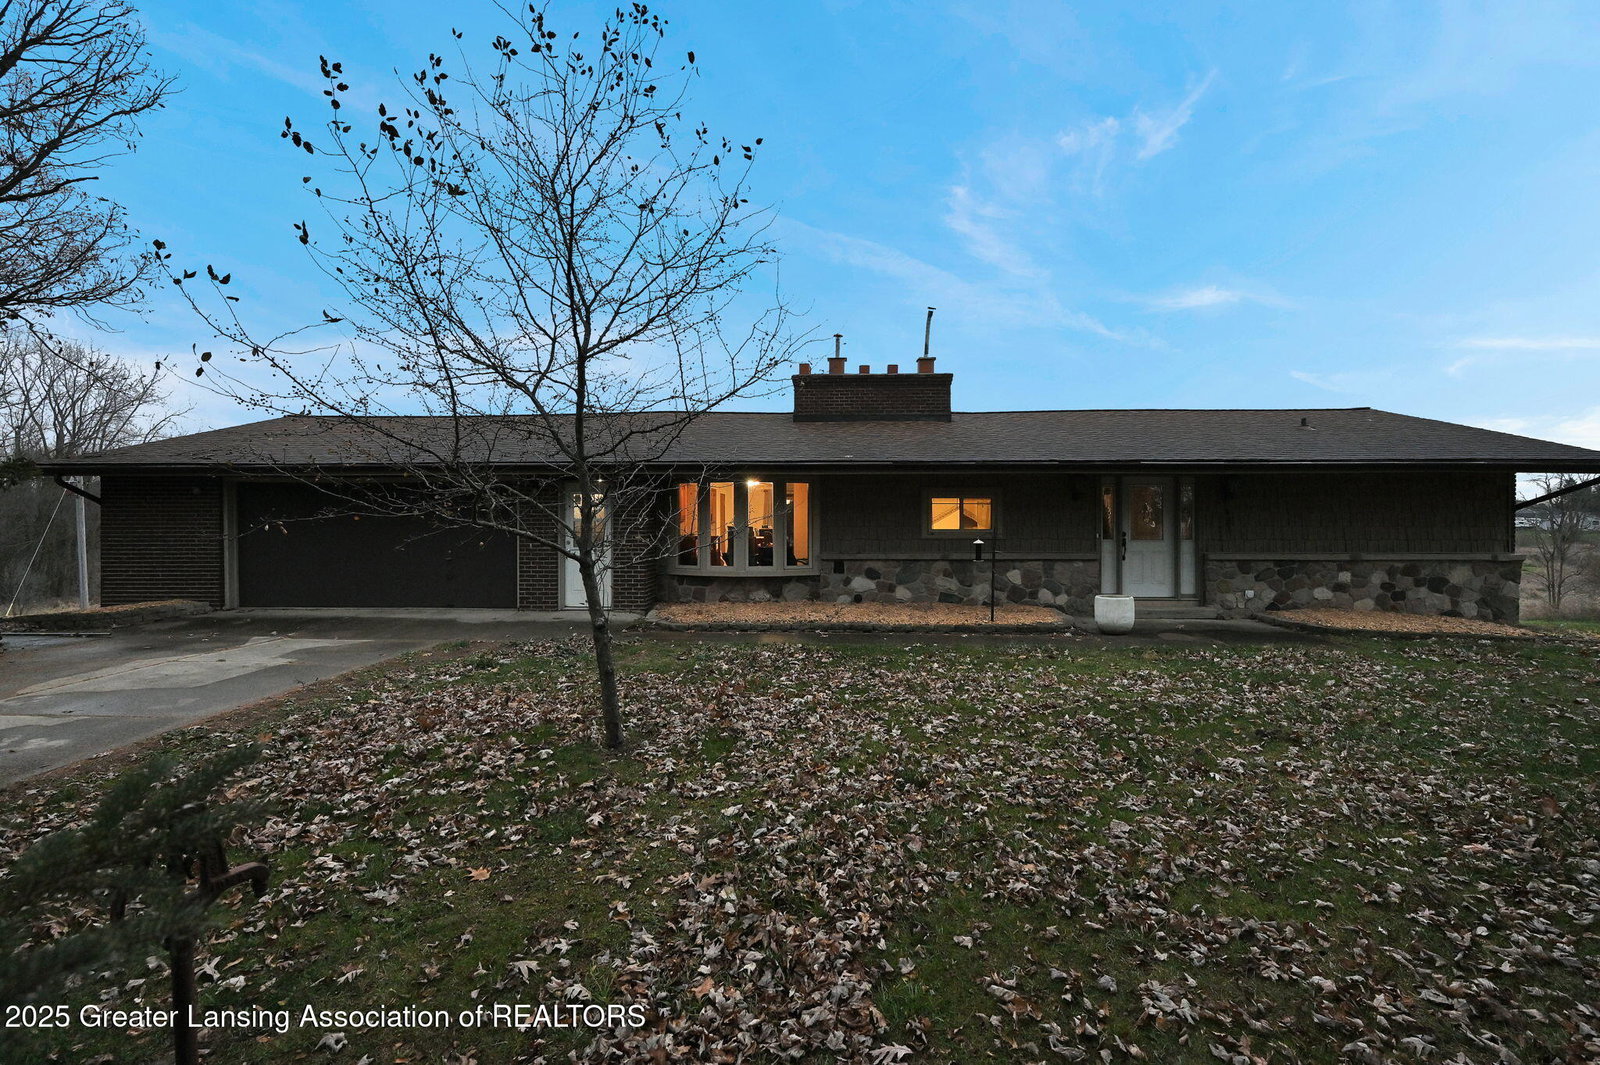
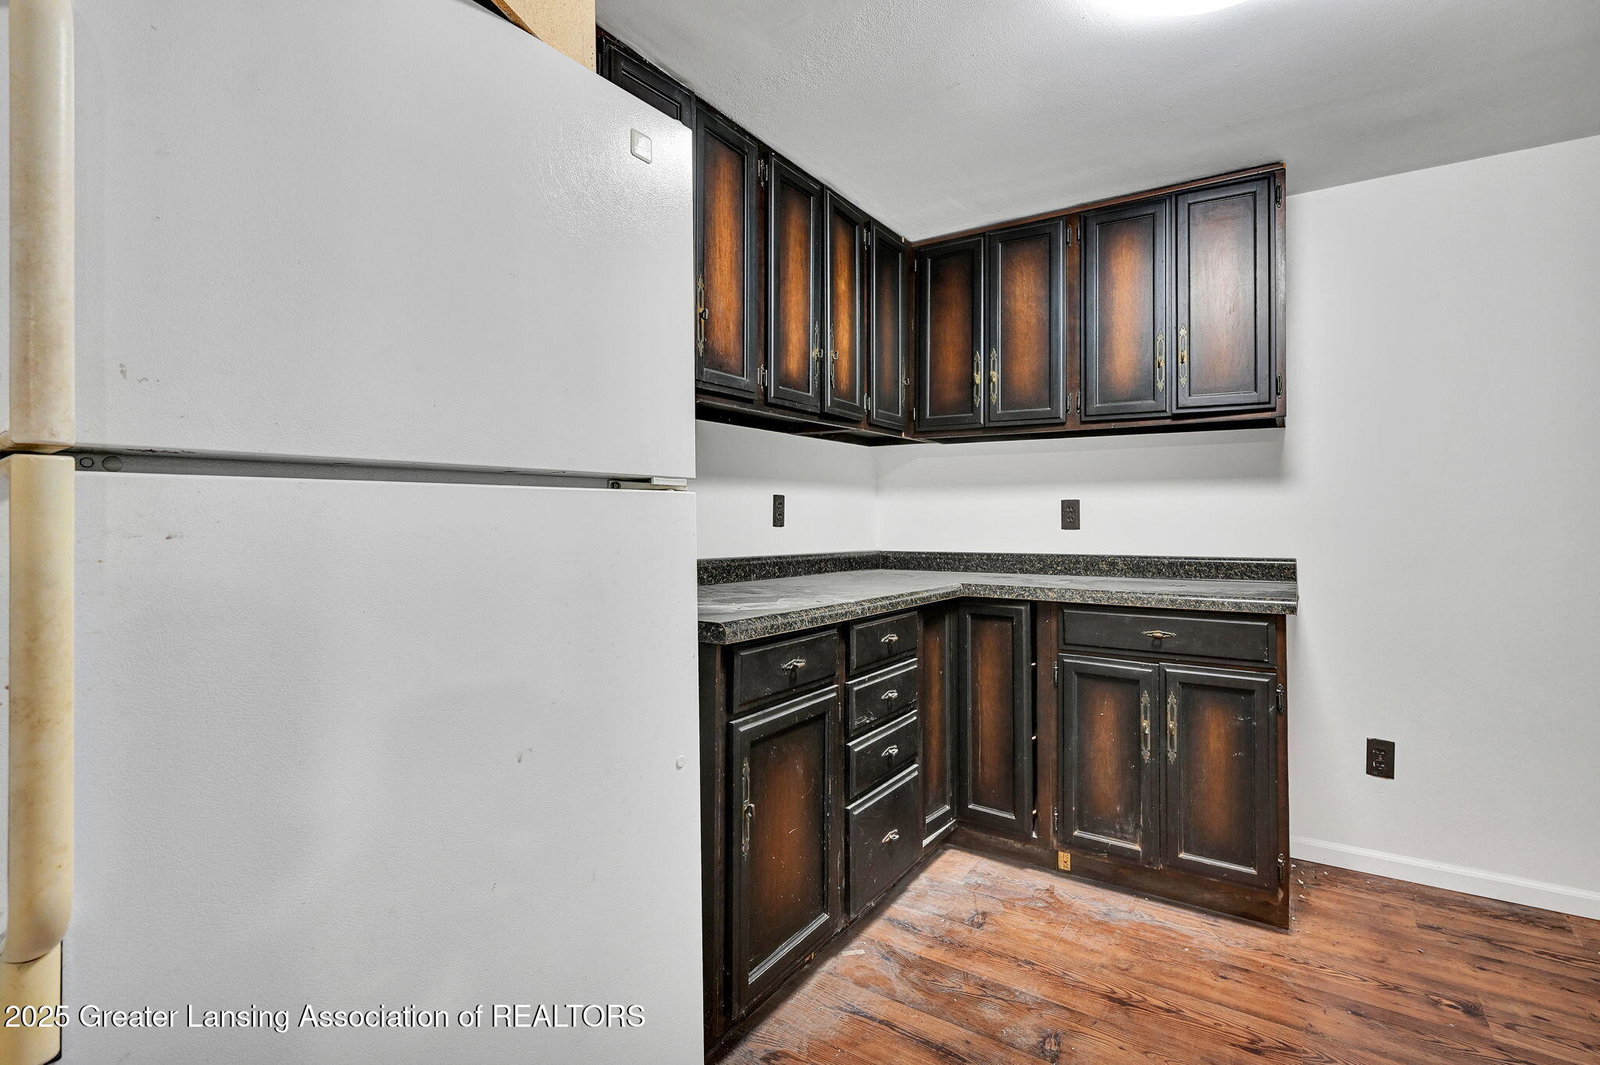
Welcome to 11191 W Chadwick Rd! This charming 3-bedroom, 2-bath home sits on 1.84 acres and offers country privacy with quick access to I-96 and Grand Ledge Schools. A large pole barn adds great storage or workspace, and the home features a partially finished basement with potential for a mother-in-law suite. Move-in ready with plenty of space, versatility, and convenience. This beautifully maintained property offers an excellent blend of comfort, updates, and functional space. Inside, the home features fresh 2025 improvements, including new carpet throughout, giving every room a clean and inviting feel. The partially finished basement provides a fantastic opportunity for a possible mother-in-law suite or flexible living area, enhanced by new spray foam insulation, drywall, and fresh paint. Additional mechanical and system updates completed in 2025 include: • Boiler serviced • New water filtration system installed • Septic tank pumped These updates provide peace of mind and improved efficiency for the next owner. The exterior includes a large pole barn, perfect for storage, equipment, hobbies, or workshop needs. With 1.84 acres, the property gives you the space and privacy of rural living while staying conveniently close to Grand Ledge Schools, shopping, restaurants, and highway access. This home is move-in ready and full of potential—ideal for anyone looking for acreage, updates, and a versatile layout that can grow with their needs.
/u.realgeeks.media/kwmcquearygroup/header.png)
Additional Information
- Taxes
- $3,570
- Appliances
- Microwave, Dryer, Water Softener, Refrigerator, Dishwasher, Electric Range, Electric Water Heater, Water Heater, Water Purifier
- Style
- Ranch
- Exterior
- Brick, Shingle Siding
- Basement
- Walk-Out Access
- Fireplace
- Basement, Living Room
- School District
- Grand Ledge
- Heating
- Baseboard, Hot Water, Pellet Stove
- Water
- Well
- Sewer
- Septic Tank
- Terms
- Cash, FHA, VA Loan, MSHDA, FMHA - Rural Housing Loan, Conventional
Mortgage Calculator
Listing courtesy of Listing Agent: William C McQueary (mcqueary.william@kw.com) from Listing Office: Keller Williams Realty Lansing.
Listing courtesy of William C McQueary from Keller Williams Realty Lansing

©2026, Greater Lansing Association of Realtors. All rights reserved. Information is for consumers' personal, non-commercial use and it may not be used for any purpose other than to identify prospective properties consumers may be interested in purchasing. The data relating to real estate for sale on this website comes in part from the Broker Reciprocity Program. Real estate listings held by brokerage firms other than our company are marked with the BR logo and detailed information about them includes the name of the listing brokers. Data is deemed reliable but is not guaranteed accurate by the GLAR MLS. Information last updated on