2353 Sapphire Lane, East Lansing, MI 48823
- $449,000
- 3
- BD
- 3
- BA
- 2,843
- SqFt





- List Price
- $449,000
- Price Change
- ▼ $40,000 1787360480
- Status
- ACTIVE
- MLS#
- 297989
- Bedrooms
- 3
- Full-baths
- 3
- Sq. Ft
- 2,843
- Year Built
- 2001
- Subdivision
- Sapphire Lakes
Property Description
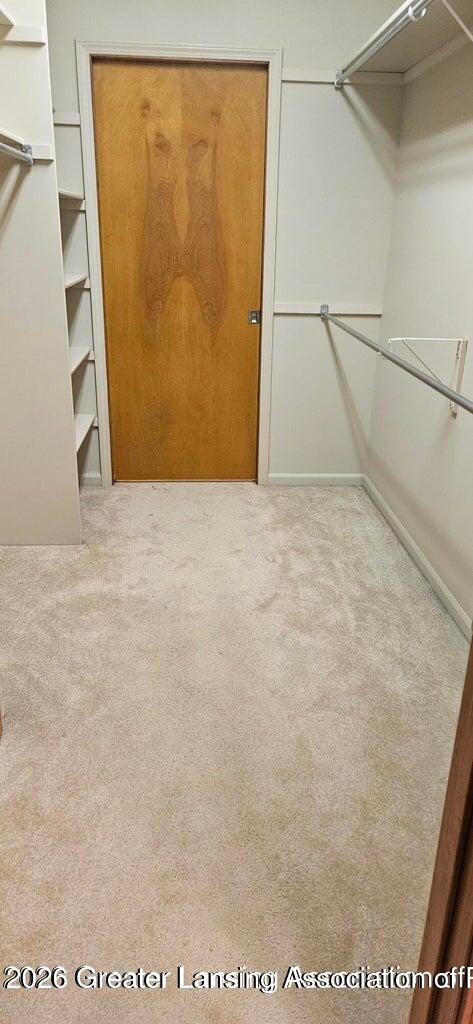
Spectacular, freshly painted, freestanding site condo located in the highly sought-after Sapphire Lakes Association. Inviting foyer leads you into the dramatic great room with vaulted ceiling featuring a wall of floor to ceiling windows overlooking the private wooded backyard. Greatroom flows into the dining room with large bay window. Fabulous kitchen with breakfast bar, ample cabinets and drawers, a pantry cabinet and desk area. Gleaming cherry hardwood floors flow throughout the great room, dining room, and kitchen. Huge primary bedroom suite with spacious primary bath including separate vanities that flank the relaxing corner jetted tub, a step in shower and linen closet. Huge walk in primary closet has a pocket door into the adjacent laundry room to conveniently transport laundry to the washer and dryer. Second sizeable bedroom with an adjacent full bath. Screened in porch opens onto to the large deck with custom electric awning providing comfortable shade during the afternoon sun. Finished walk out lower level offers a large family room with cozy corner fireplace and walks out to the patio. Family room opens to kitchenette with ample cabinets and sink, great for entertaining. Third bedroom can also serve as an in-home office or study and is steps away from the third full bath with tub shower. Unfinished area provides load of storage. Double hot water heaters and updated furnace 2021. Updated roof March 2026. Conveniently located within walking distance to the Meridian Township Inter-Urban pathway for pedestrians, cyclists and runners.
/u.realgeeks.media/kwmcquearygroup/header.png)
Additional Information
- Exterior
- Vinyl Siding, Brick
- Interior Features
- Entrance Foyer, Ceiling Fan(s), Breakfast Bar, Double Vanity, High Ceilings, Walk-In Closet(s)
- Exterior Features
- Awning(s)
- Fireplace
- Wood Burning, Basement, Family Room
- School District
- Okemos
- Heating
- Forced Air, Natural Gas
- Cooling
- Central Air
- Utilities
- Cable Available, High Speed Internet Available
Mortgage Calculator
Listing courtesy of Listing Agent: Heather Jones (heatherjrealtor1@gmail.com) from Listing Office: Coldwell Banker Professionals -Okemos.

©2026, Greater Lansing Association of Realtors. All rights reserved. Information is for consumers' personal, non-commercial use and it may not be used for any purpose other than to identify prospective properties consumers may be interested in purchasing. The data relating to real estate for sale on this website comes in part from the Broker Reciprocity Program. Real estate listings held by brokerage firms other than our company are marked with the BR logo and detailed information about them includes the name of the listing brokers. Data is deemed reliable but is not guaranteed accurate by the GLAR MLS. Information last updated on