2112 Cumberland Road, Lansing, MI 48906
- $165,000
- 2
- BD
- 2
- BA
- 1,981
- SqFt











- List Price
- $165,000
- Price Change
- ▼ $5,000 1786233300
- Status
- ACTIVE
- MLS#
- 298052
- Bedrooms
- 2
- Full-baths
- 1
- Half-baths
- 1
- Sq. Ft
- 1,981
- Acres
- 0.31
- Year Built
- 1948
- Subdivision
- River Forest
- Days on Market
- 11
Property Description
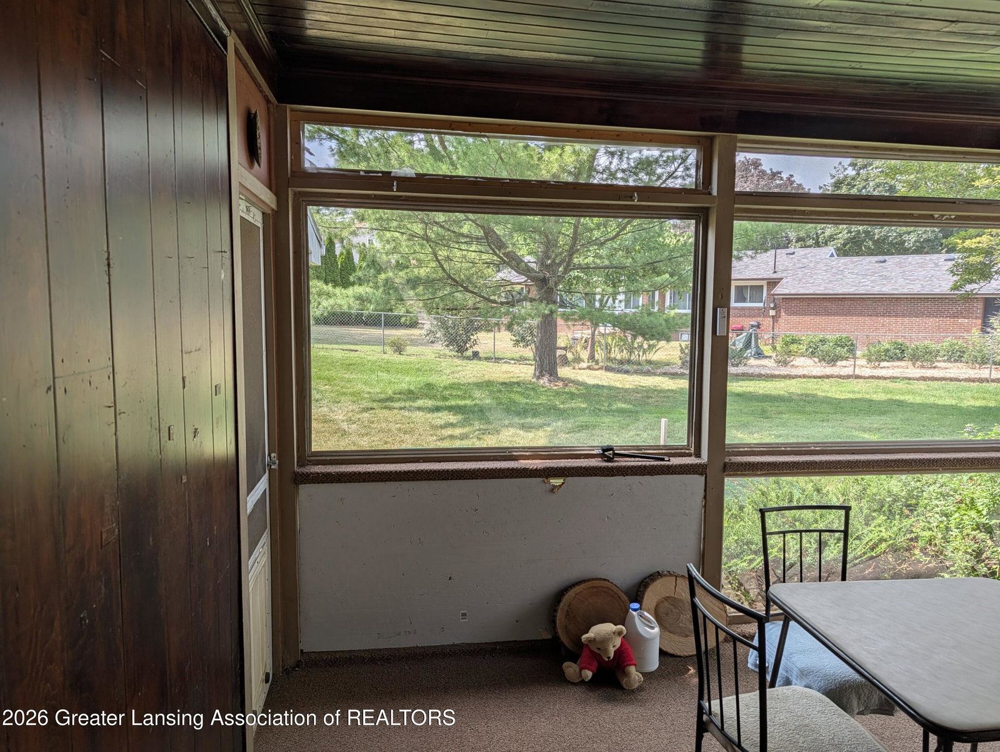
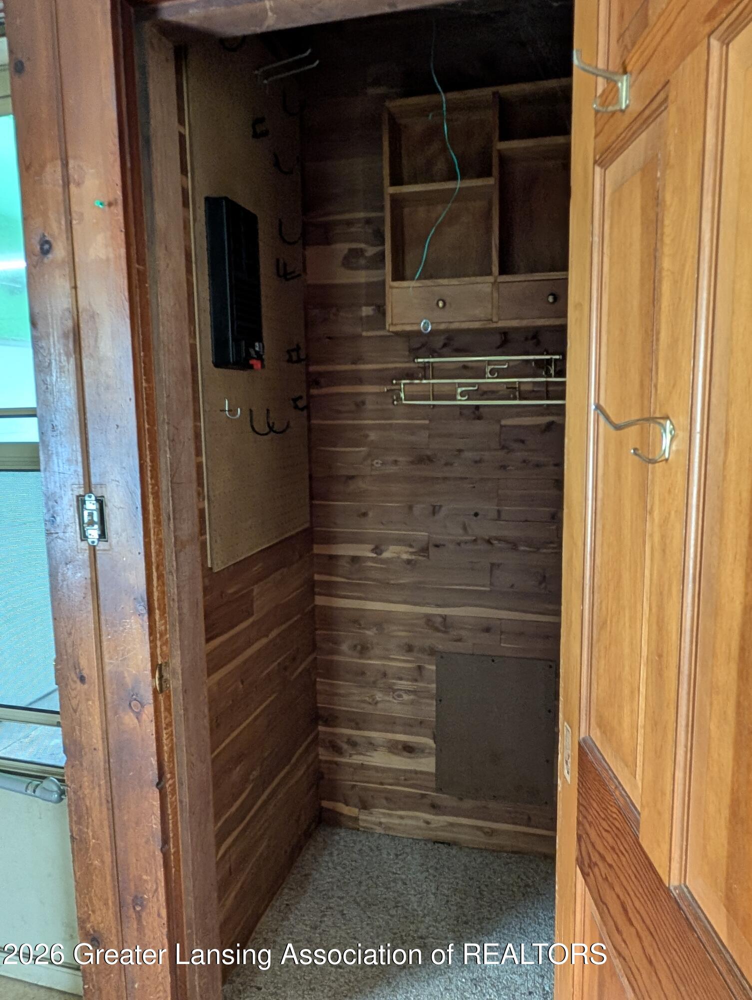
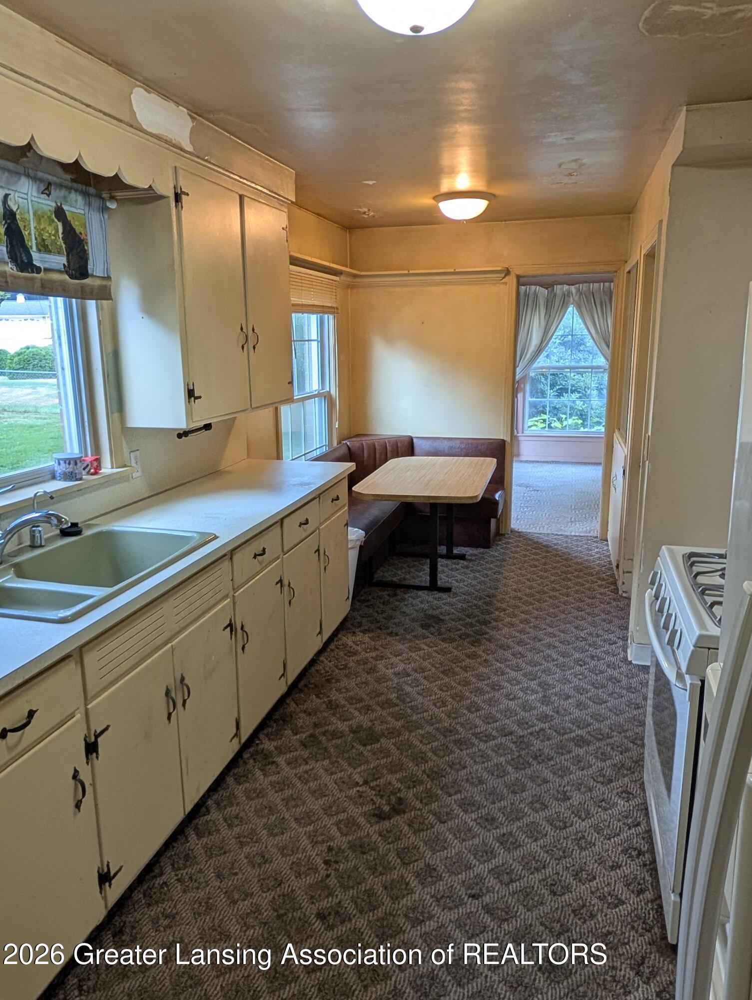
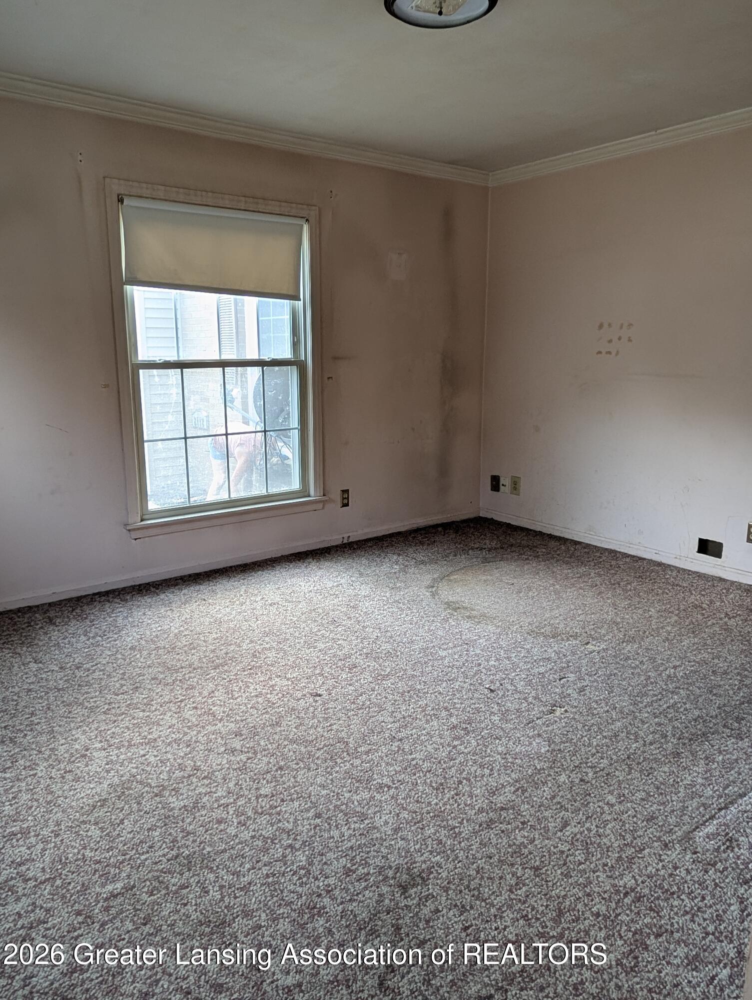
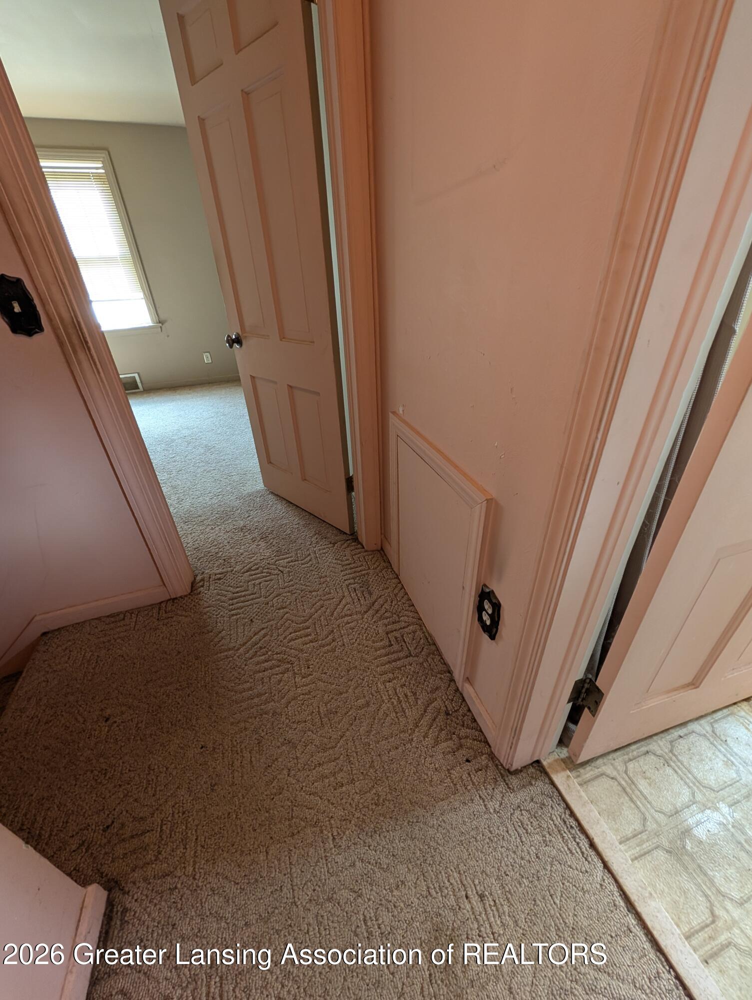
Welcome to 2112 Cumberland in the desirable River Forest Subdivision! They sure don't make them like they used to. This home was built when materials were solid and structural integrity was at its finest. River Forest has been a stable community that many homeowners hope to become a part of. They understand what it's like to have neighbors that care and a community that works together. This home needs some attention, but when it's complete, you'll have yourself a beautifully updated home with a sunroom, large yard, quiet street and a ton of room inside for all your needs! Don't miss out on this opportunity to own a fabulous structure that can last your lifetime. The oversized, 2 car garage has a large closet and a 12x7 workshop at the back with electricity and wi-fi. The rear door to the back yard has been closed over with insulate board, but could easily be cut out, and put back in. There is access to the garage attic in the ceiling as well as from an upstairs bedroom. Large back yard that's fully fenced in with a gate on each side of the house to the front yard. The sunroom is very solid with screens and solid wood roof and downspouts. From the garage you walk into the cozy breezeway that can also act as a family room, office or playroom. It has a large cedar closet and built-ins and an adjacent half bath. The kitchen has many tall cabinets, a window to the back yard over the sink as well as an attached breakfast nook with benches and table, a large window to the rear yard, and a built-in hutch with cupboards and glass doors. The adjacent dining room is quite large and could be a 3rd bedroom or office as well. That room continues to the front door and entryway as well as the stairs to the second floor. There's a walk-in closet in the entryway and there's a doorway that completes the first-floor circle into the very large living room. The living room has a huge picture window to the backyard, and 3 other large double hung windows for plenty of natural light. There is also a fireplace with a marble hearth, a large wooden mantel, built-ins, electrical outlet above the mantel, and a wood log storage cupboard on the side. The full bath upstairs has a full tub and heat lamp. There are also 2 large bedrooms, plenty of closet space as well as attic access, and built-in drawers and cupboards in the hallway. The full basement leaves plenty of room to finish off more living area and a walk out door takes you outside and up the stairs next to the garage entry. The main floor is currently carpeted but is believed to be solid wood flooring underneath.
/u.realgeeks.media/kwmcquearygroup/header.png)
Additional Information
- Taxes
- $4,126
- Appliances
- Dryer, Washer, Refrigerator, Disposal, Oven, Range, Range Hood, Water Heater
- Style
- Cape Cod
- Exterior
- Vinyl Siding, Brick
- Basement
- Full, Partially Finished, Exterior Entry, Interior Entry, Walk-Up Access, Walk-Out Access
- Fireplace
- Gas, Family Room, Living Room
- School District
- Lansing
- Heating
- Central, Fireplace(s), Forced Air, Hot Water, Natural Gas
- Water
- Public
- Sewer
- Public Sewer
- Terms
- Cash, Conventional
Mortgage Calculator
Listing courtesy of Listing Agent: Nick Pehlivanoglu (trustnickp@gmail.com) from Listing Office: Coldwell Banker Professionals-Delta.

©2026, Greater Lansing Association of Realtors. All rights reserved. Information is for consumers' personal, non-commercial use and it may not be used for any purpose other than to identify prospective properties consumers may be interested in purchasing. The data relating to real estate for sale on this website comes in part from the Broker Reciprocity Program. Real estate listings held by brokerage firms other than our company are marked with the BR logo and detailed information about them includes the name of the listing brokers. Data is deemed reliable but is not guaranteed accurate by the GLAR MLS. Information last updated on