117 Elizabeth Way, Potterville, MI 48876
- $290,000
- 3
- BD
- 2
- BA
- 1,958
- SqFt









- Sold Price
- $290,000
- List Price
- $269,000
- Closing Date
- Sep 09, 2026
- Status
- CLOSED
- MLS#
- 298059
- Bedrooms
- 3
- Full-baths
- 2
- Sq. Ft
- 1,958
- Acres
- 0.24
- Year Built
- 1999
- Subdivision
- Lockview Meadows
- Days on Market
- 0
Property Description
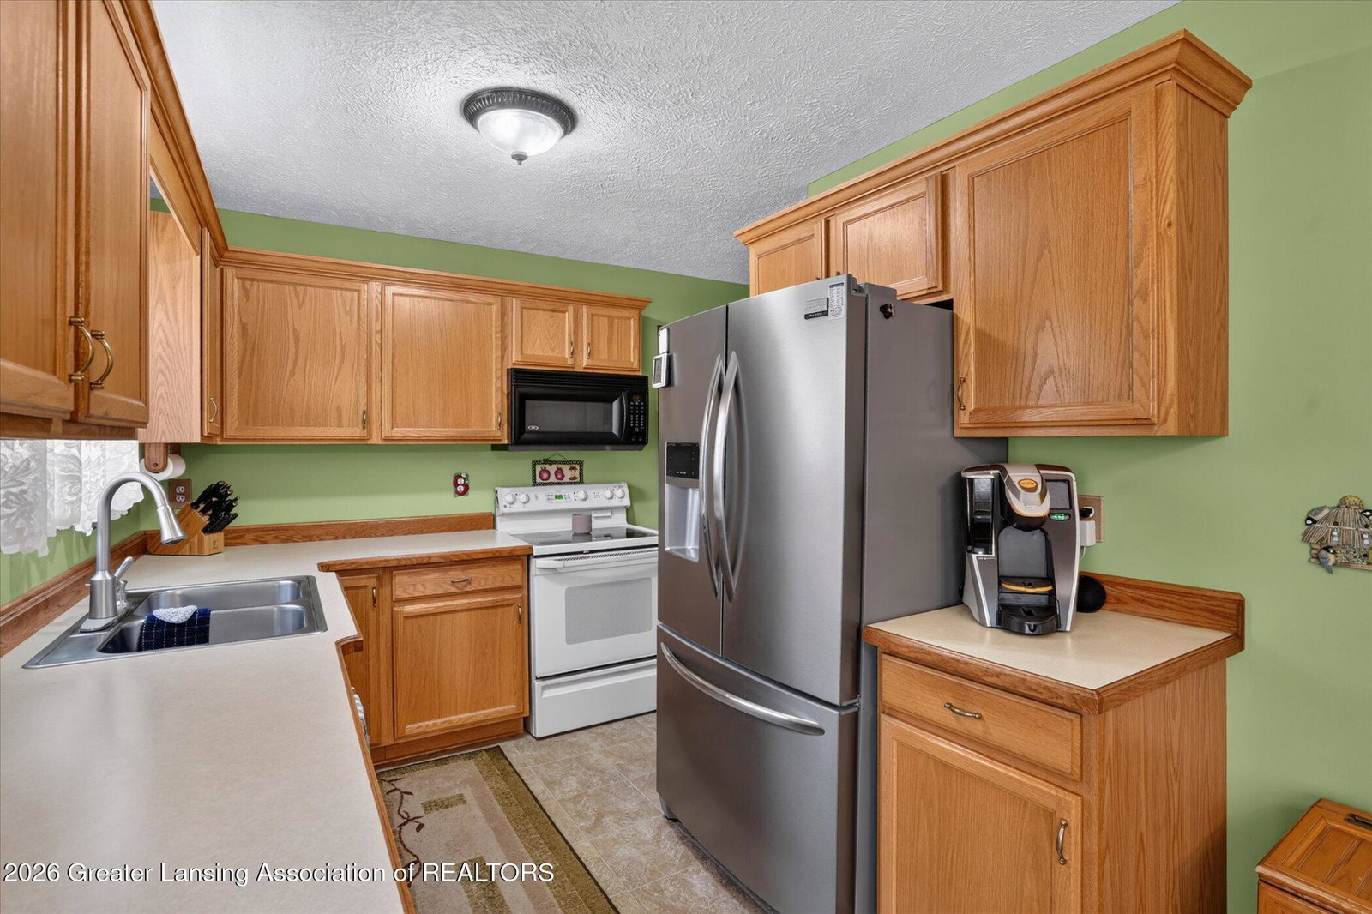
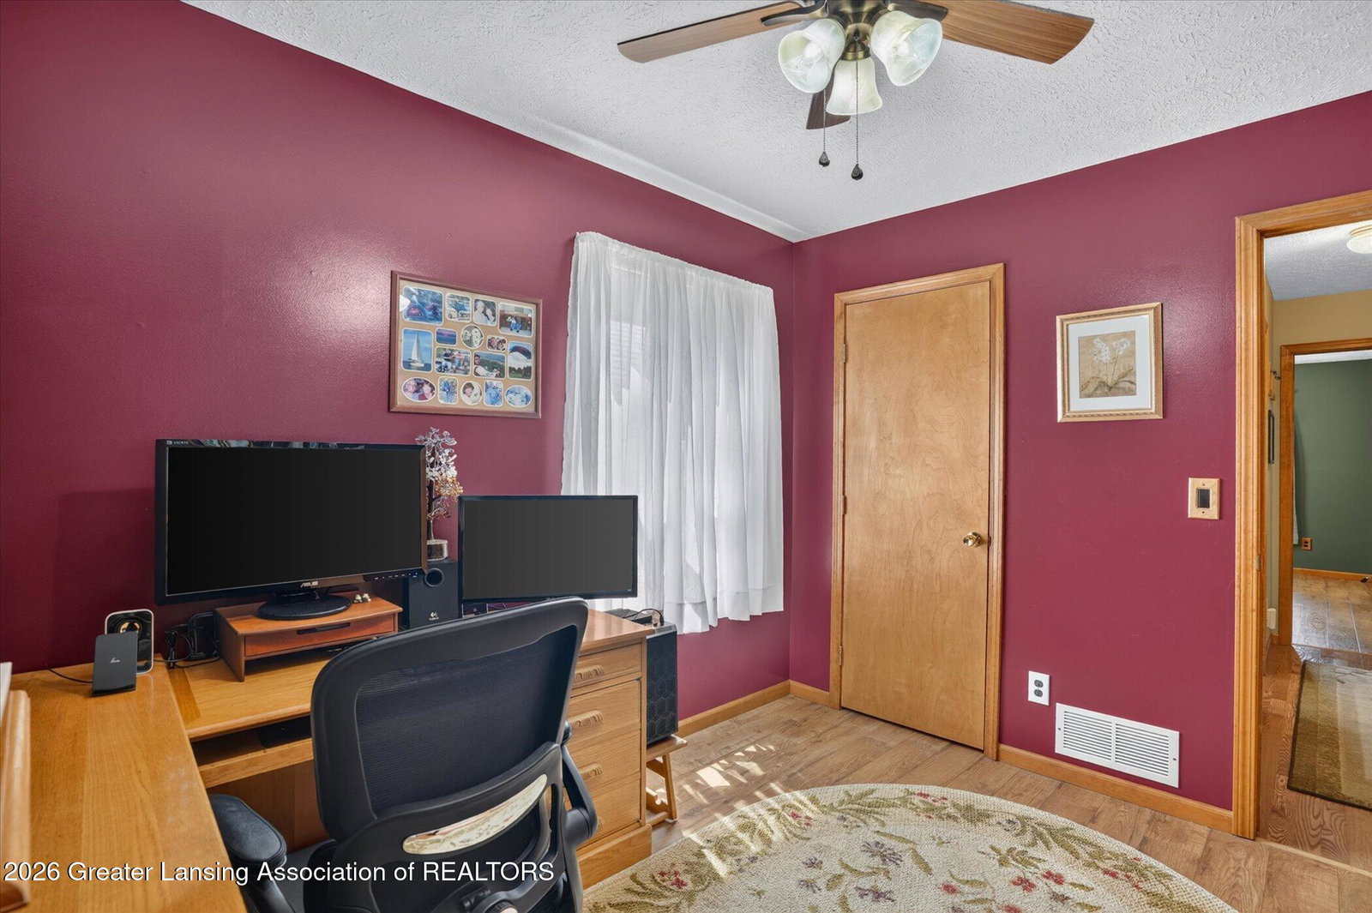
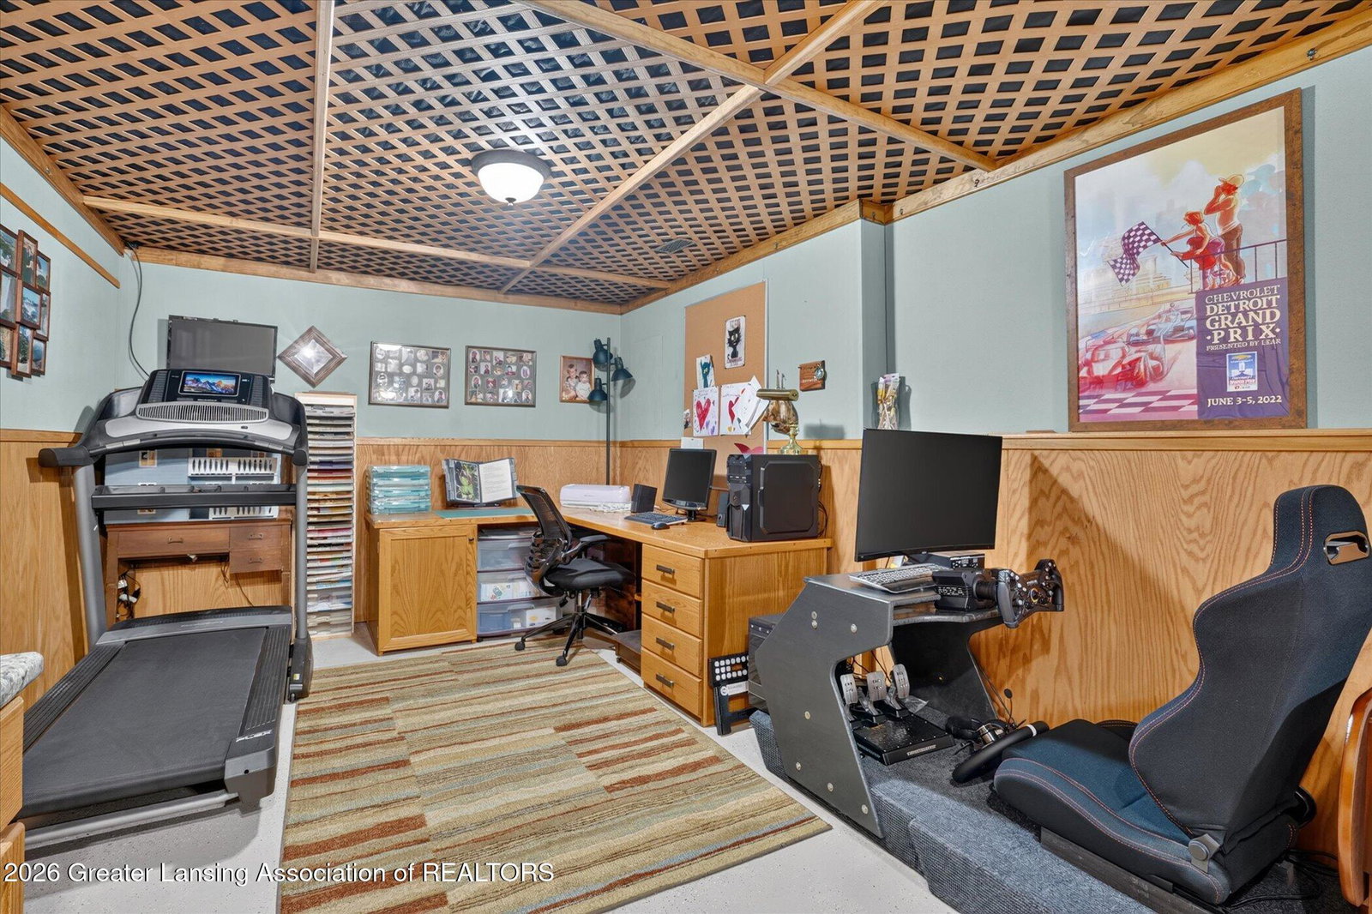
Welcome home to this charming Cape Cod, offering a perfect blend of classic character and modern, functional living! The living and dining areas flow into the kitchen, which opens seamlessly into an expansive 20 x 24 family room, creating an open space for gatherings and daily life. Features two main-floor bedrooms and a full bath, ideal for guests, a home office, or main-level convenience. Retreat upstairs to the spacious 2nd-floor primary bedroom, complete with its own full bath and generous walk-in closet. Enjoy a mostly finished lower level, perfect for a rec room, home gym, or media space. An oversized 2-car garage with an adjacent screened-in room. Step out back to a nicely sized, fully fenced backyard, ready for pets, play, or weekend BBQs. A newer roof was installed in 2018! Don't Enjoy a mostly finished lower level, perfect for a rec room, home gym, or media space. A 2-car garage with an adjacent bonus building (currently set up for a hot tub area). Step out back to a nicely sized, fully fenced backyard, ready for pets, play, or weekend BBQs. A newer roof was installed in 2018! The hot tub currently in the bonus building is reserved by the seller. Don't miss the opportunity to make this versatile, move-in-ready gem your own!
/u.realgeeks.media/kwmcquearygroup/header.png)
Additional Information
- Taxes
- $3,880
- Appliances
- Microwave, Dishwasher, Oven, Range, Gas Water Heater
- Style
- Cape Cod
- Exterior
- Vinyl Siding
- Basement
- Full, Partially Finished, Sump Pump
- School District
- Potterville
- Heating
- Forced Air, Natural Gas
- Water
- Public
- Sewer
- Public Sewer
- Terms
- Cash, FHA, VA Loan, Conventional
Mortgage Calculator
Listing courtesy of Listing Agent: Karen Fisher-Austin (karenaustin4@gmail.com) from Listing Office: RE/MAX Real Estate Professionals.
Listing courtesy of Karen Fisher-Austin from RE/MAX Real Estate Professionals

©2026, Greater Lansing Association of Realtors. All rights reserved. Information is for consumers' personal, non-commercial use and it may not be used for any purpose other than to identify prospective properties consumers may be interested in purchasing. The data relating to real estate for sale on this website comes in part from the Broker Reciprocity Program. Real estate listings held by brokerage firms other than our company are marked with the BR logo and detailed information about them includes the name of the listing brokers. Data is deemed reliable but is not guaranteed accurate by the GLAR MLS. Information last updated on