5935 Stoney Point Drive, Lansing, MI 48917
- $384,900
- 3
- BD
- 3
- BA
- 1,867
- SqFt











- List Price
- $384,900
- Status
- ACTIVE
- MLS#
- 298193
- Bedrooms
- 3
- Full-baths
- 2
- Half-baths
- 1
- Sq. Ft
- 1,867
- Acres
- 0.28
- Year Built
- 1989
- Subdivision
- Windcharme Estates
- Days on Market
- 6
Property Description
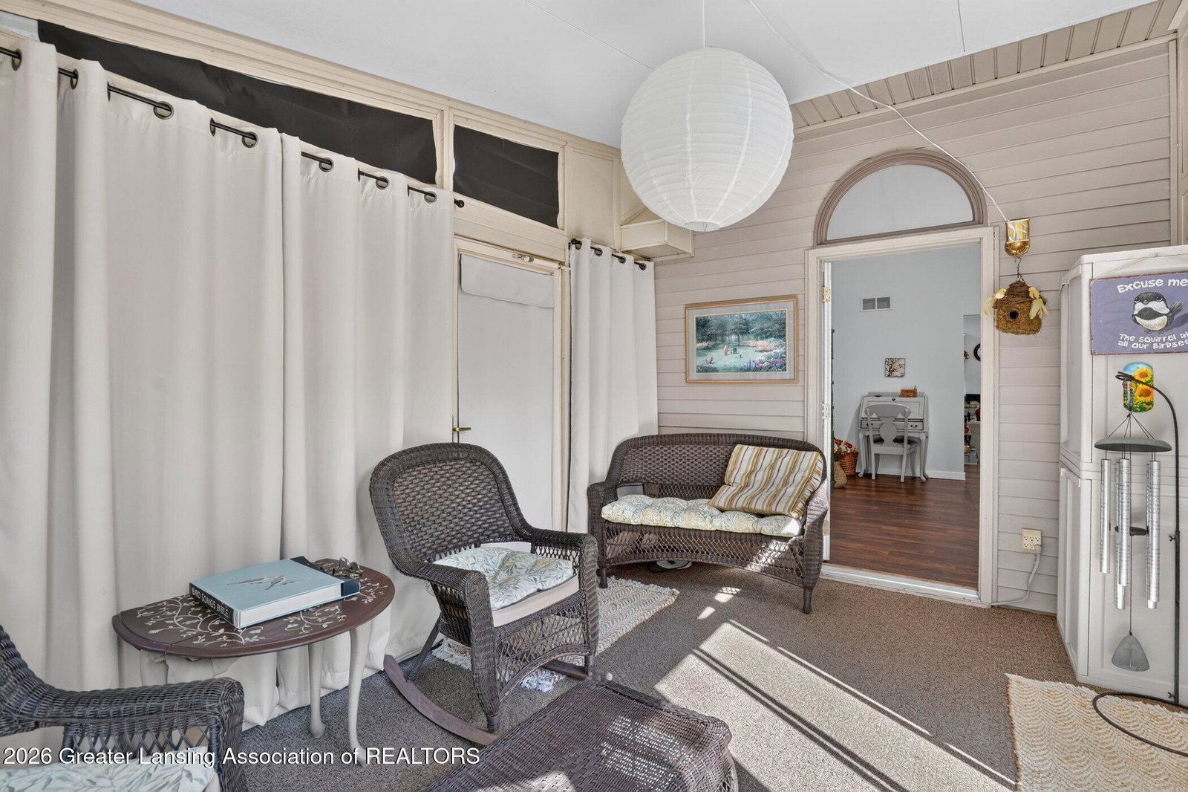
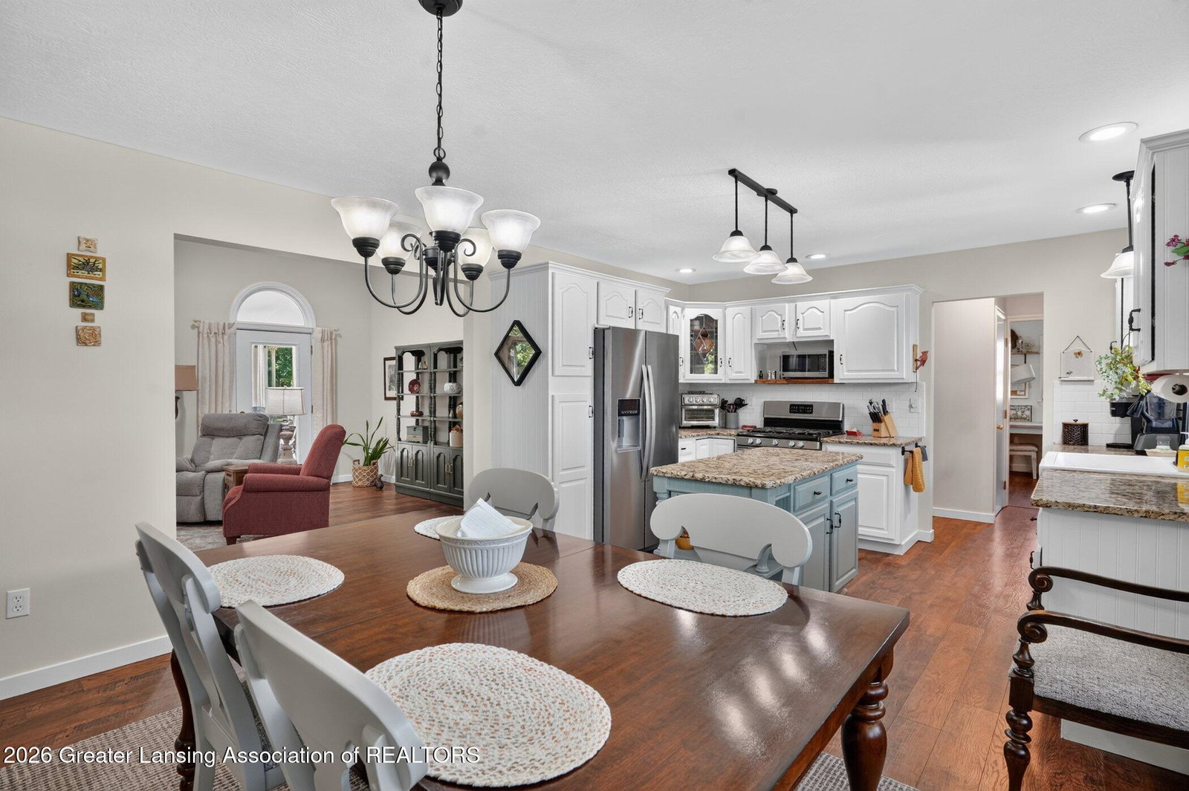
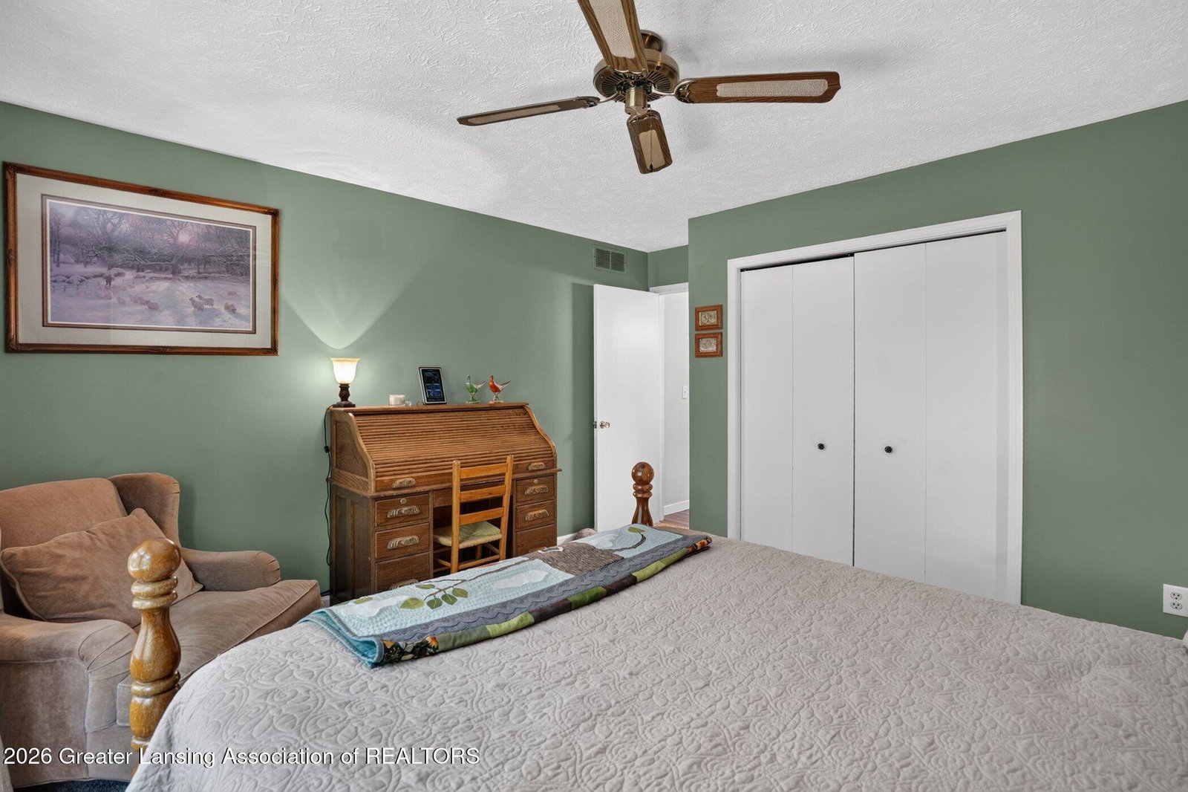
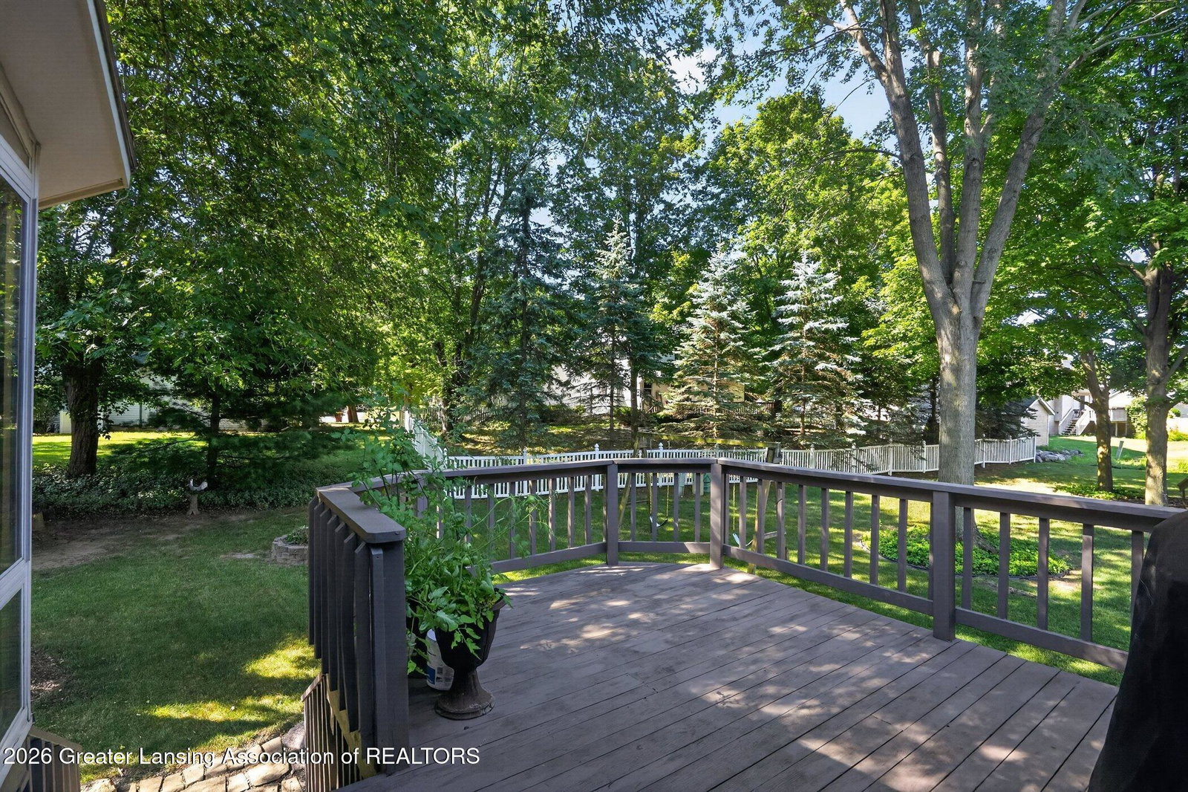
Welcome to 5935 Stoney Point Dr in Windcharme Estates! This beautiful 3 bedroom, 2.5 bath, split-ranch home offers a spacious, functional floor plan with inviting living spaces throughout. The foyer opens to a great room featuring vaulted ceilings and a stunning brick-surround gas fireplace. The spacious eat-in kitchen offers an abundance of cupboard space, granite countertops, a center island, and stainless steel appliances that are included with the home. Enjoy the three-season room just off the great room, offering beautiful views of the professionally landscaped yard and convenient access to the backyard deck. The primary suite features a private full bath with a tile-surround shower, double sinks, and a walk-in closet, with a private access to the back yard deck. The large laundry room includes a convenient half bath and is located just off the attached two-car garage. The full basement features daylight windows, providing excellent potential for additional living space or storage. Outside, enjoy beautiful mature landscaping, a sprinkler system covering both the front and back yards, and multiple spaces to relax and enjoy the outdoors. The water heater is equipped with a Watts circulation pump, providing quick delivery of hot water throughout the home for added convenience and efficiency. Windcharme Estates connects directly to the paved Delta Township East-West pathway, offering neighborhood residents seamless walking, running, and biking access to nearby shopping centers, and Sharp Park. Don't miss your opportunity to see all this home has to offer! Reserved: All drapes. sewing table and small Dogwood tree in the back yard.
/u.realgeeks.media/kwmcquearygroup/header.png)
Additional Information
- Taxes
- $4,968
- Appliances
- Refrigerator, Dishwasher, Electric Oven, Electric Range, Washer/Dryer
- Style
- Ranch
- Exterior
- Vinyl Siding, Brick
- Basement
- Full, Daylight, Sump Pump
- Fireplace
- Gas Log, Great Room
- School District
- Grand Ledge
- Heating
- Forced Air, Natural Gas
- Water
- Public
- Sewer
- Public Sewer
- Terms
- Cash, FHA, VA Loan, Conventional
Mortgage Calculator
Listing courtesy of Listing Agent: Christina Kay Tamburino (christina@tamburinorealestate.com) from Listing Office: Tamburino Real Estate.

©2026, Greater Lansing Association of Realtors. All rights reserved. Information is for consumers' personal, non-commercial use and it may not be used for any purpose other than to identify prospective properties consumers may be interested in purchasing. The data relating to real estate for sale on this website comes in part from the Broker Reciprocity Program. Real estate listings held by brokerage firms other than our company are marked with the BR logo and detailed information about them includes the name of the listing brokers. Data is deemed reliable but is not guaranteed accurate by the GLAR MLS. Information last updated on