4185 Hamlet Cove, Bath, MI 48808
- $429,000
- 3
- BD
- 3
- BA
- 2,226
- SqFt





- Sold Price
- $429,000
- List Price
- $429,000
- Closing Date
- Sep 04, 2026
- Status
- CLOSED
- MLS#
- 298251
- Bedrooms
- 3
- Full-baths
- 2
- Half-baths
- 1
- Sq. Ft
- 2,226
- Acres
- 0.24
- Year Built
- 2004
- Subdivision
- Hawk Hollow
Property Description
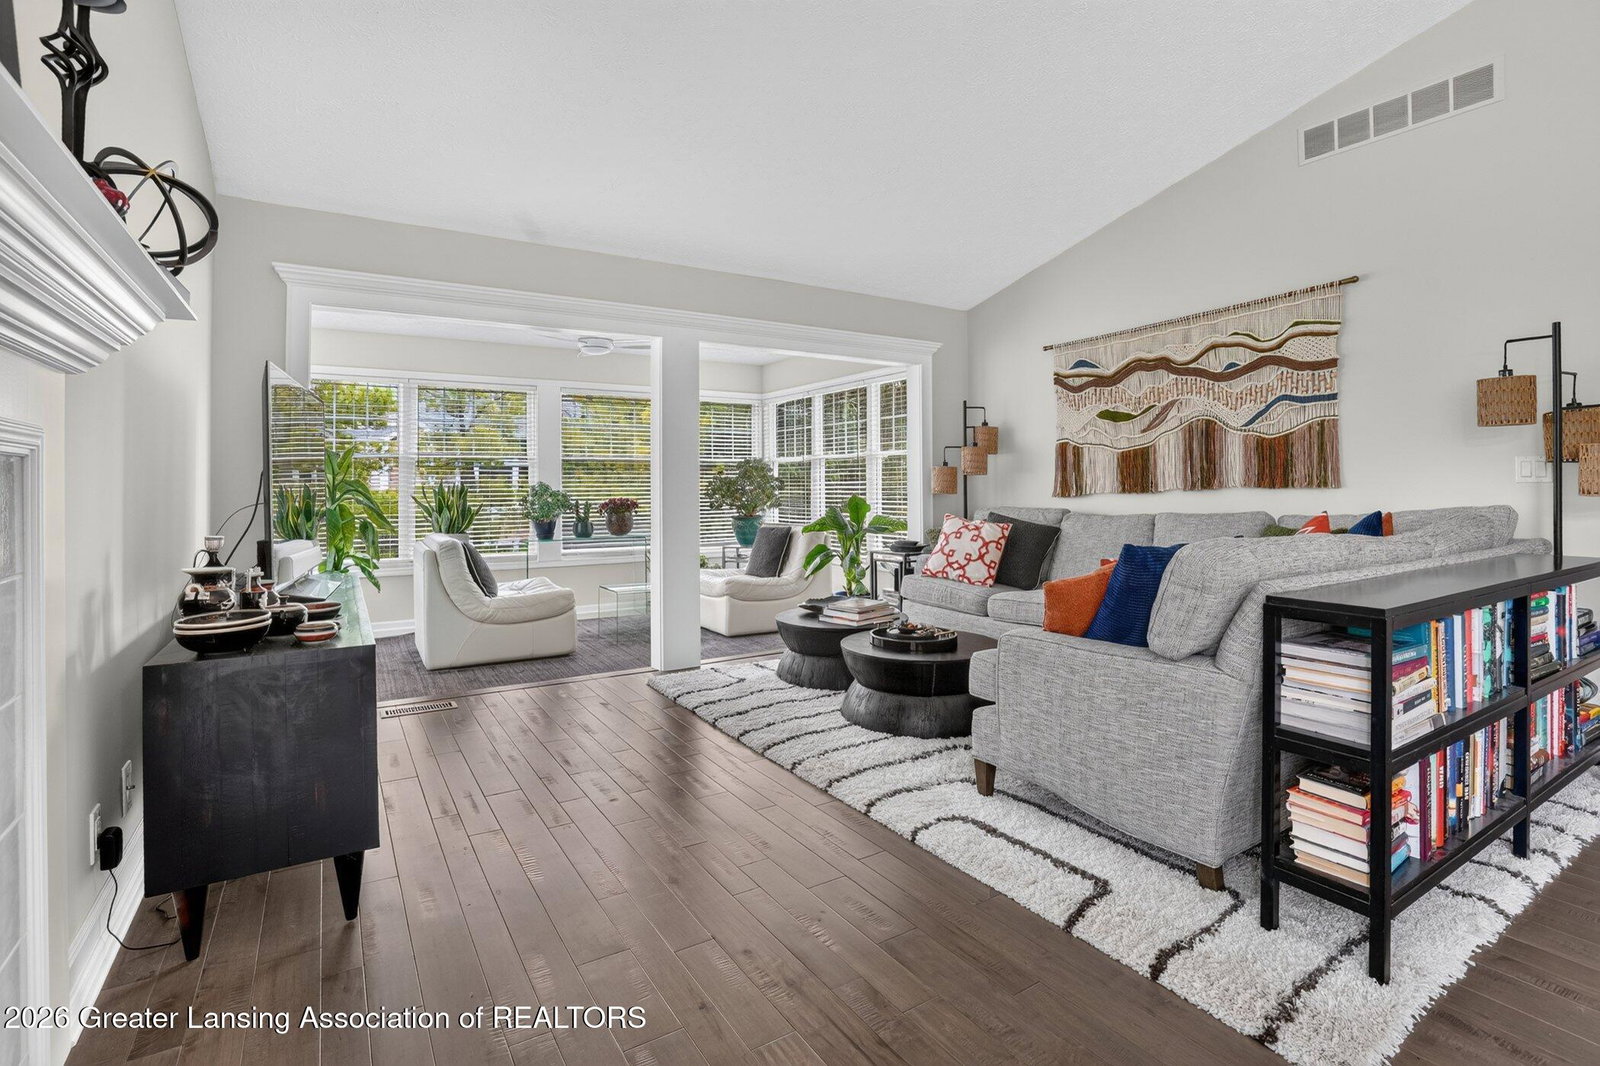
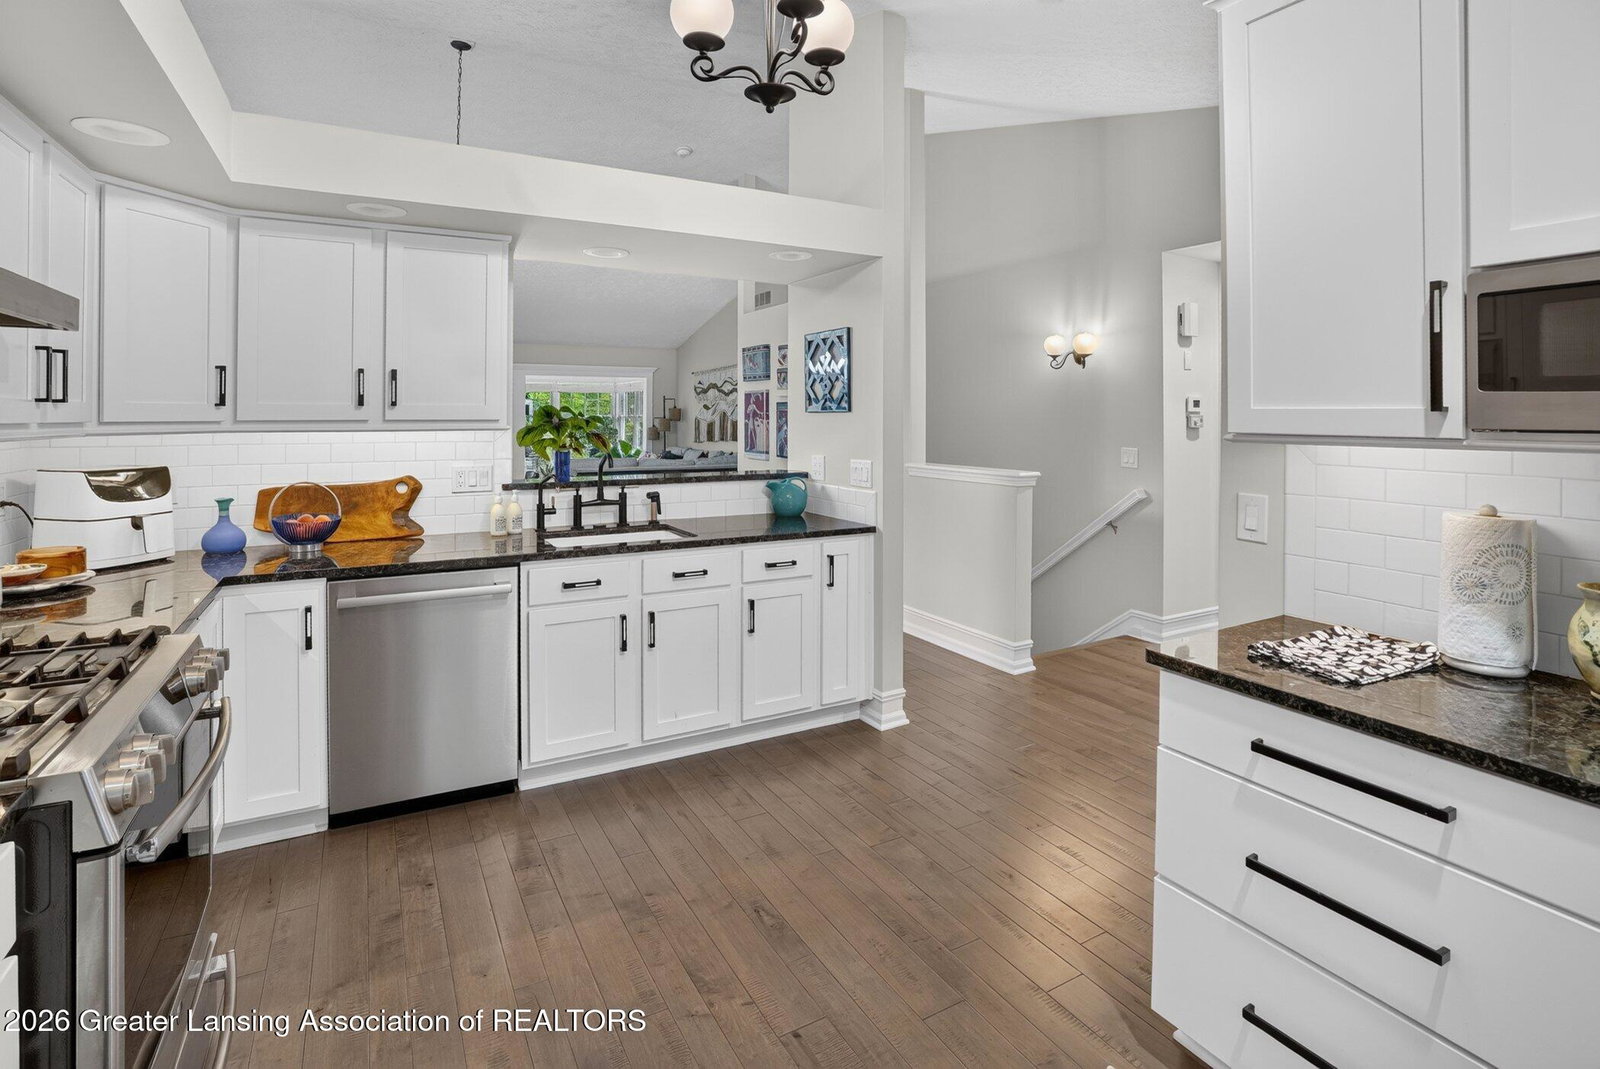
Welcome to this meticulously maintained, fully updated condo in the desirable Hamlet at Hawk Hollow, where style, comfort, and maintenance-free living come together beautifully. Thoughtfully renovated by the current owners, this home has been transformed from top to bottom with exceptional attention to detail, offering a truly move-in-ready opportunity. Over the past several years, nearly every major component has been updated, including the mechanicals, roof, flooring, cabinetry, tiled shower, paint, and even the garage, which features a durable epoxy-coated floor. Every improvement has been made with quality and longevity in mind, leaving nothing for the next owner to do but unpack and enjoy. The stunning, fully remodeled kitchen showcases custom cabinetry, updated countertops, and a thoughtfully redesigned layout that maximizes both functionality and everyday living. Beautifully renovated bathrooms feature timeless finishes and modern touches, creating inviting spaces throughout the home. The former sunroom has been seamlessly incorporated into the main living area, adding bright, finished living space filled with natural light and enhancing the home's open, welcoming feel. Step outside onto the low-maintenance Trex deck and relax while taking in peaceful views of the large side garden on property and the association's wooded green space across the way. Frequent visits from local wildlife and the tranquil natural setting provide a rare sense of privacy and serenity. As part of the Hawk Hollow community, you'll also enjoy the ease of association living, with lawn care, snow removal, golf privileges, and other amenities included. Contact listing agent for more information.
/u.realgeeks.media/kwmcquearygroup/header.png)
Additional Information
- Exterior
- Vinyl Siding
- Interior Features
- Bookcases, Breakfast Bar, High Ceilings, Stone Counters, Walk-In Closet(s)
- Fireplace
- Living Room
- School District
- Bath
- Heating
- Natural Gas
- Cooling
- Central Air
- Utilities
- Electricity Connected, Natural Gas Connected, Sewer Connected, Water Connected, High Speed Internet Connected
Mortgage Calculator
Listing courtesy of Listing Agent: Jessica Maitland (jess48823@gmail.com) from Listing Office: RE/MAX Real Estate Professionals.
Listing courtesy of Jessica Maitland from RE/MAX Real Estate Professionals

©2026, Greater Lansing Association of Realtors. All rights reserved. Information is for consumers' personal, non-commercial use and it may not be used for any purpose other than to identify prospective properties consumers may be interested in purchasing. The data relating to real estate for sale on this website comes in part from the Broker Reciprocity Program. Real estate listings held by brokerage firms other than our company are marked with the BR logo and detailed information about them includes the name of the listing brokers. Data is deemed reliable but is not guaranteed accurate by the GLAR MLS. Information last updated on