13717 Remington Drive, Bath, MI 48808
- $320,000
- 3
- BD
- 3
- BA
- 2,432
- SqFt




- Sold Price
- $320,000
- List Price
- $330,000
- Closing Date
- Oct 21, 2025
- Status
- CLOSED
- MLS#
- 291351
- Bedrooms
- 3
- Full-baths
- 3
- Sq. Ft
- 2,432
- Acres
- 0.51
- Year Built
- 1999
- Subdivision
- Hunters Crossing
- Days on Market
- 0
Property Description
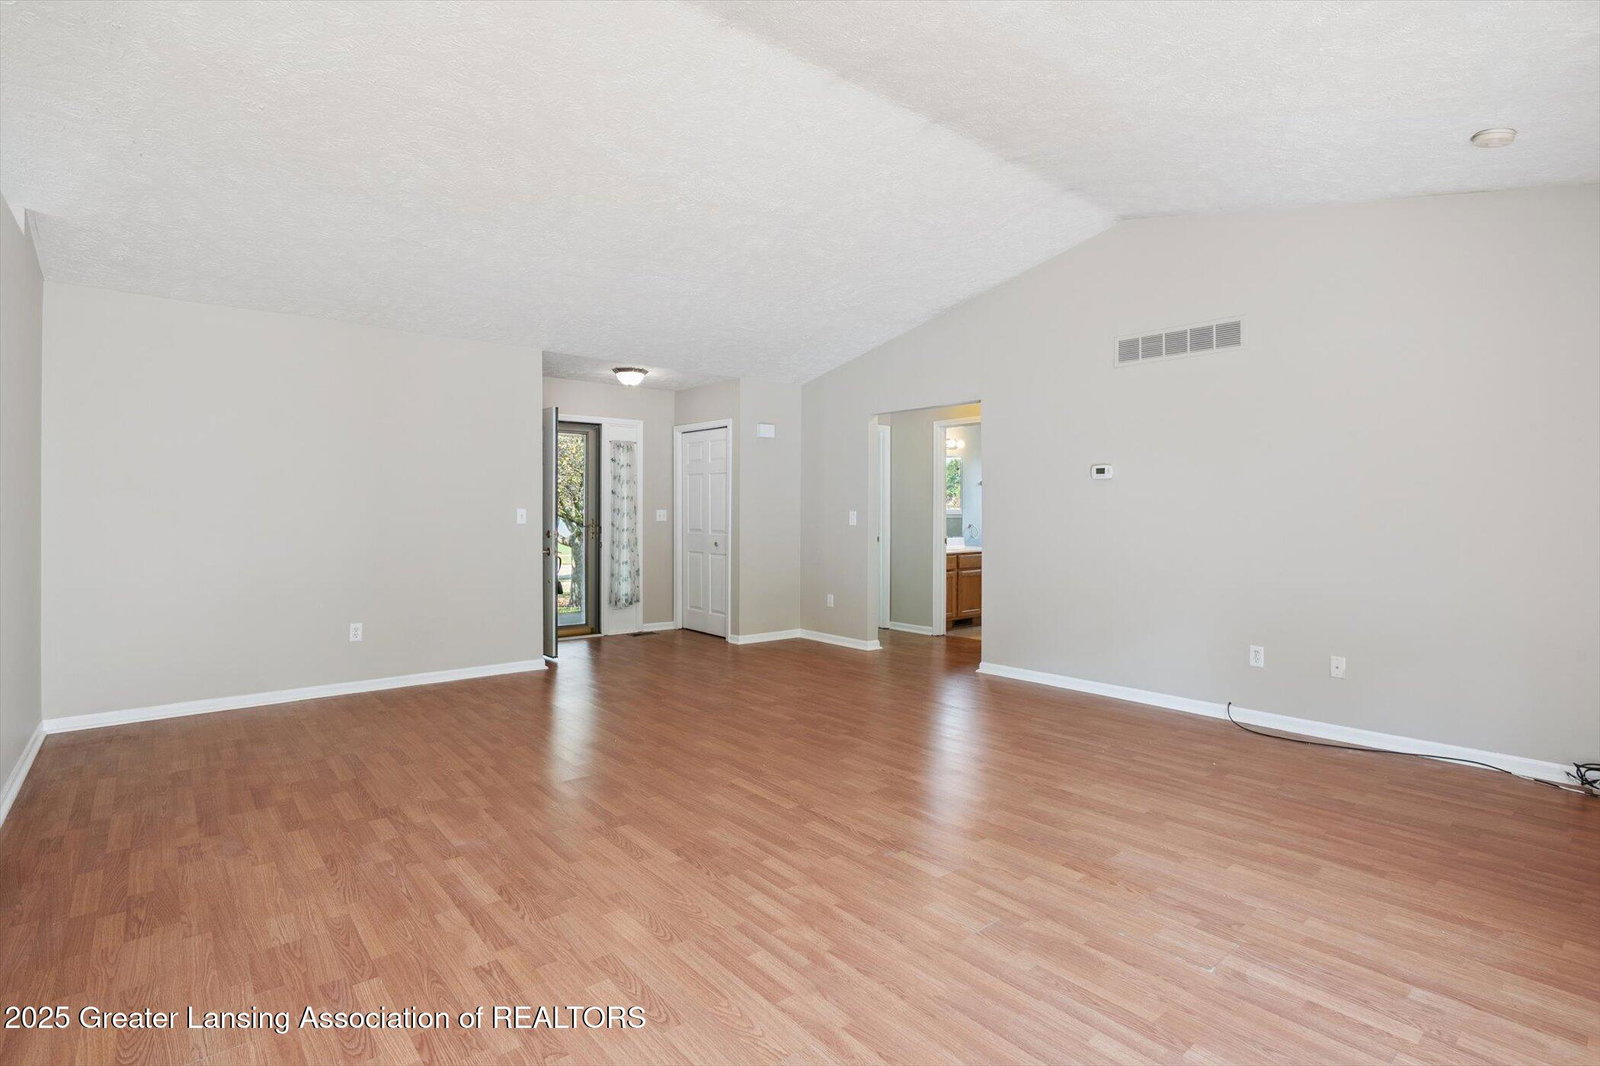
Don't miss this one! Whether you prefer entertaining or simply enjoying the peace and tranquility, you'll fall in love with all this lovely Bath home has to offer. Situated on just over ½ acre, this cul-de-sac home is in the desirable Hunters Crossing Subdivision. You get country living, but are only minutes away from everything. The approximately 2500 sq. ft. of living space which includes the fully finished lower level, gives you room to stretch out. The main floor of this home is built for 'barrier-free' living. The spacious living room with cathedral ceilings flows into the dining area with views of the backyard and deck which has ramp access. Other amenities on the main floor include; main bedroom with cathedral ceiling, adjacent ensuite with full shower & walk-in closet, two additional bdrms which share the hallway bath, fresh neutral paint, oak cabinetry, neutral counters, breakfast bar, option of 1st floor laundry (currently used as pantry). There's a covered front porch with closet at entry. The attached 2-car garage with opener also has ramp access. Plus, there's a small shed for your mower and tools. The lower level has 2 large entertainment spaces perfect for movies, TV, or an exercise space. There's also a bar, an office, space for a table and chairs, a large laundry/storage room, and another full bath. As a huge bonus for the new owner, there are numerous updates that have been made including Furnace(2020), A/C(2019), Water Heater(2020), Water Filtration System, Stainless Refrigerator & Dishwasher and Roof. Take a tour during our Open House Sunday from 1:00 to 3:00, or call (517)331-4502, today for your private showing!
/u.realgeeks.media/kwmcquearygroup/header.png)
Additional Information
- Taxes
- $3,761
- Appliances
- Dryer, Washer, Refrigerator, Dishwasher, Disposal, Water Softener Owned, Gas Water Heater, Humidifier, Range Hood, Stainless Steel Appliance(s), Water Heater, Water Purifier Owned
- Style
- Ranch
- Exterior
- Vinyl Siding, Brick
- Basement
- Full, Finished, Interior Entry, Sump Pump
- Garage Description
- Attached, Garage Door Opener, Garage, Garage Faces Front, Oversized, Concrete
- School District
- Bath
- Heating
- Central, Forced Air, Natural Gas
- Water
- Well
- Sewer
- Public Sewer
- Terms
- Cash, FHA, VA Loan, FMHA - Rural Housing Loan, Conventional
Mortgage Calculator
Listing courtesy of Listing Agent: Lynne Stornant (lynne@exitgl.com) from Listing Office: EXIT Realty Home Partners.
Listing courtesy of Lynne Stornant from EXIT Realty Home Partners

©2026, Greater Lansing Association of Realtors. All rights reserved. Information is for consumers' personal, non-commercial use and it may not be used for any purpose other than to identify prospective properties consumers may be interested in purchasing. The data relating to real estate for sale on this website comes in part from the Broker Reciprocity Program. Real estate listings held by brokerage firms other than our company are marked with the BR logo and detailed information about them includes the name of the listing brokers. Data is deemed reliable but is not guaranteed accurate by the GLAR MLS. Information last updated on