3600 Battle Creek Road, Charlotte, MI 48813
- $355,000
- 3
- BD
- 3
- BA
- 2,614
- SqFt





- Sold Price
- $355,000
- List Price
- $315,000
- Closing Date
- May 08, 2026
- Status
- CLOSED
- MLS#
- 295217
- Bedrooms
- 3
- Full-baths
- 2
- Half-baths
- 1
- Sq. Ft
- 2,614
- Acres
- 1.22
- Year Built
- 1990
- Days on Market
- 0
Property Description
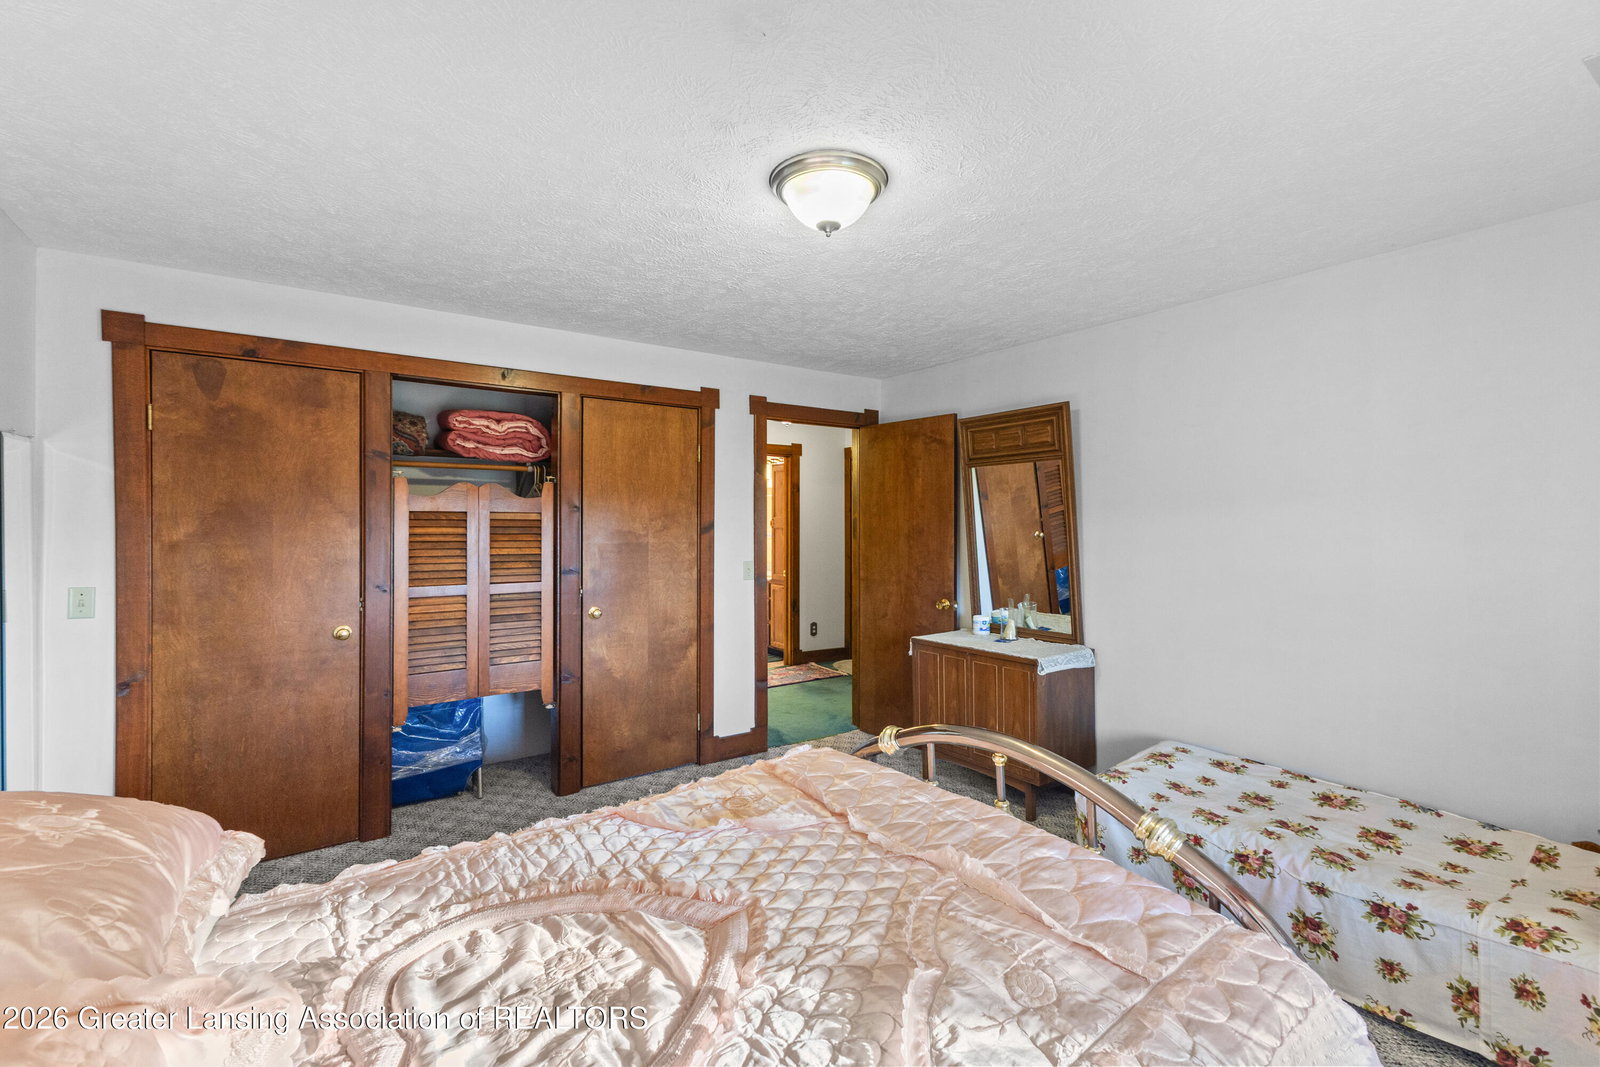
Highest and best offer by 4/24/26 11am. This stunning hilltop ranch in the desirable Olivet School District combines the peace of country living with high-end modern updates and total peace of mind. Standing out with a whole-house Generac generator and a high-efficiency furnace, this home is designed for both comfort and reliability. Boasting over 2,600 square feet of finished living space, the floor plan is a masterclass in layout, offering expansive views of the surrounding countryside from nearly every room. The main floor welcomes you with warm oak hardwoods and an open staircase that creates an immediate sense of scale. At the heart of the home, the bright kitchen features quartz countertops, premium cabinetry, a large central island, and multiple skylights that flood the space with natural light.The massive primary suite serves as a private sanctuary, featuring an organized walk-in closet and a luxury ensuite bath with double sinks, quartz counters, and shower. From the bedroom, private French doors lead directly to the sprawling rear deck—the perfect spot to take in panoramic Northwest sunsets over the neighboring fields and pond. The walk-out lower level is entirely above grade on the view side, making it feel like a second main living floor. It includes two oversized bedrooms, a full bathroom, and a versatile layout featuring both a family room and a dedicated recreation area. You will especially appreciate the walk-out access to the screened-in porch, providing a perfect "bug-free" environment for summer evenings. From the inviting front porch to the massive deck spanning the length of the home, this property offers an unmatched hilltop perspective. Schedule your private showing today to see why this is the best value for a move-in-ready retreat on the market!
/u.realgeeks.media/kwmcquearygroup/header.png)
Additional Information
- Taxes
- $4,044
- Appliances
- Refrigerator, Dishwasher, Electric Range
- Style
- Ranch
- Exterior
- Vinyl Siding
- Basement
- Full, Finished
- School District
- Olivet
- Heating
- Forced Air, Propane
- Water
- Well
- Sewer
- Septic Tank
- Terms
- Cash, FHA, VA Loan, FMHA - Rural Housing Loan, Conventional
Mortgage Calculator
Listing courtesy of Listing Agent: Brandon Start (startbrandon@gmail.com) from Listing Office: Achieve Real Estate LLC.
Listing courtesy of Brandon Start from Achieve Real Estate LLC

©2026, Greater Lansing Association of Realtors. All rights reserved. Information is for consumers' personal, non-commercial use and it may not be used for any purpose other than to identify prospective properties consumers may be interested in purchasing. The data relating to real estate for sale on this website comes in part from the Broker Reciprocity Program. Real estate listings held by brokerage firms other than our company are marked with the BR logo and detailed information about them includes the name of the listing brokers. Data is deemed reliable but is not guaranteed accurate by the GLAR MLS. Information last updated on