660 Creyts Road, Dimondale, MI 48821
- $480,000
- 4
- BD
- 3
- BA
- 3,114
- SqFt


- Sold Price
- $480,000
- List Price
- $475,000
- Closing Date
- Dec 13, 2024
- Status
- CLOSED
- MLS#
- 284698
- Bedrooms
- 4
- Full-baths
- 3
- Sq. Ft
- 3,114
- Acres
- 2
- Year Built
- 2003
- Days on Market
- 0
Property Description
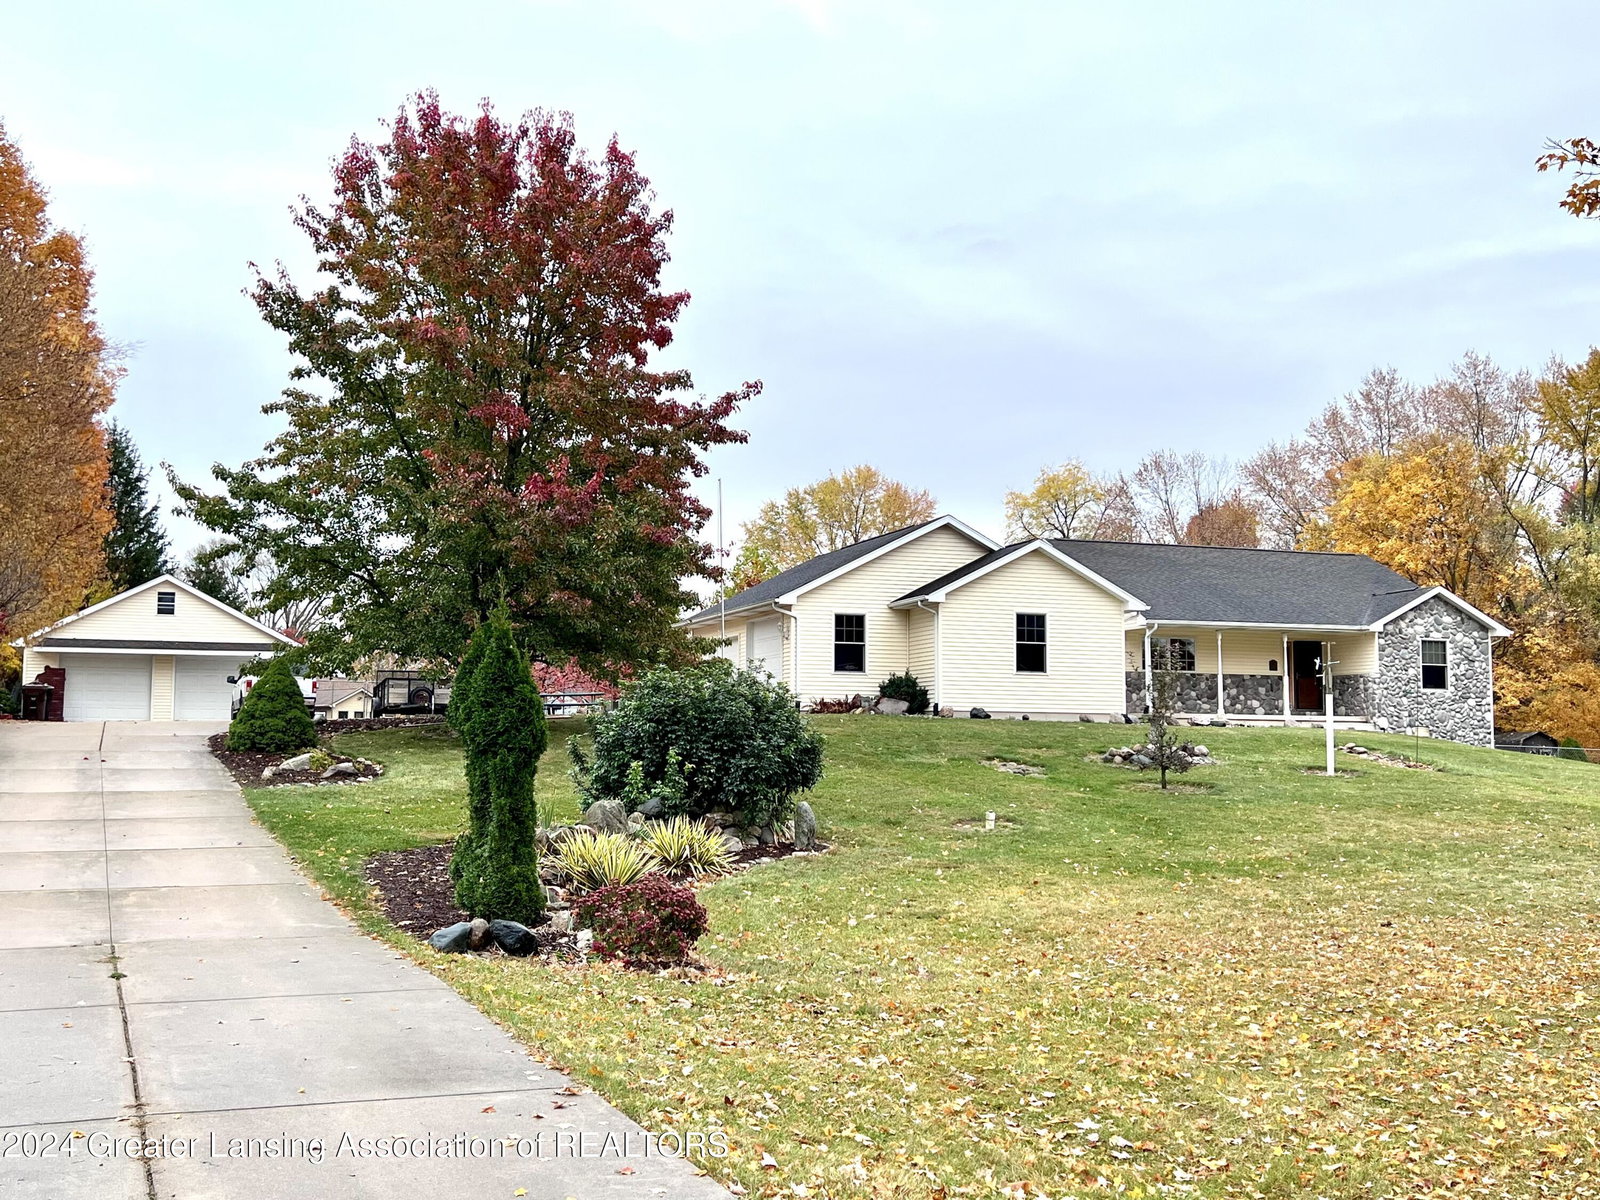
Do not miss your opportunity to own this custom built, one owner, 4 bedroom, 3 full bath, walk-out, ranch home that sits on a beautiful 2 acre lot with natural gas, public sewer, and well water. The possibilities at this home are truly endless! From the moment you walk in the door, you feel the warmth & comfort of this spacious & well cared for home. Custom black walnut flooring adds to the tranquility throughout the living room, updated kitchen and dining room. The kitchen island is perfect for an informal seating area or extra counter space for gatherings. The newer appliances are the finishing touch and complement the beautiful hardwood cabinetry. The dining space opens to the living room, which has a fireplace. The wood insert w/gas connection gives you both options for your choosing. The living room sliding door leads out to your deck and fenced back yard. The home is wired for sound and has a lot of features you don't see in the average home. On the main level, you will find 3 bedrooms, 2 full baths, laundry, access to the basement from the garage or inside of the home. There is storage galore; a kitchen pantry, linen closets, coat closet, and oversize closets in the bedrooms! The primary en suite has cathedral ceilings, a large walk-in closet with shelving, and the primary bath has both a walk-in shower and jetted soaking tub. The basement family room is freshly painted & has an egress window. Off of this room, you will find a stairway that leads outside to the finished oversized garage, for a private entrance. There are also two storage/utility rooms and a flex room off of the space. The flex room has additional laundry hook up. The basement "in law" floor plan/layout has its own kitchen, dining area and living room w/ a walk-out to a covered patio. The bedroom (en-suite) has a large walk-in closet, full bath and linen closet as well. But wait, it doesn't end here. Head outside and you'll find the barn of your dreams. With a separate office, overhead storage, separate electrical panel and finished workshop, you can do just about anything. There is plenty of storage, as well as a separate shed! The yard is beautifully landscaped and has many mature trees. This home is situated off of the road for privacy and will not disappoint. To build this home and outbuilding would cost significantly more than list price. The convenience, features and endless possibilities make this your perfect forever home!
/u.realgeeks.media/kwmcquearygroup/header.png)
Additional Information
- Taxes
- $2,770
- Amenities
- None
- Appliances
- Microwave, Dryer, Washer, Refrigerator, Dishwasher, Disposal, Water Softener Owned, Gas Range, Gas Oven, Gas Water Heater, Other
- Style
- Ranch
- Exterior
- Vinyl Siding, Stone
- Basement
- Full, Finished, Egress Windows, Bath/Stubbed, Interior Entry, Sump Pump, Walk-Out Access
- Fireplace
- Wood Burning, Gas, Insert, Living Room, See Remarks, Stone
- Garage Description
- Attached, Finished, Driveway, Garage, Garage Faces Side, Inside Entrance, Oversized, See Remarks, Storage, Detached, Concrete
- School District
- Holt/Dimondale
- Heating
- Fireplace(s), Forced Air, Natural Gas
- Water
- Well
- Sewer
- Public Sewer
- Terms
- Cash, FHA, VA Loan, Conventional
Mortgage Calculator
Listing courtesy of Listing Agent: Daniel B Riedel (DanRiedelRealtor@gmail.com) from Listing Office: RE/MAX Real Estate Professionals Dewitt.
Listing courtesy of Daniel B Riedel from RE/MAX Real Estate Professionals Dewitt

©2026, Greater Lansing Association of Realtors. All rights reserved. Information is for consumers' personal, non-commercial use and it may not be used for any purpose other than to identify prospective properties consumers may be interested in purchasing. The data relating to real estate for sale on this website comes in part from the Broker Reciprocity Program. Real estate listings held by brokerage firms other than our company are marked with the BR logo and detailed information about them includes the name of the listing brokers. Data is deemed reliable but is not guaranteed accurate by the GLAR MLS. Information last updated on