4423 Hyatt Street, Eaton Rapids, MI 48827
- $365,000
- 4
- BD
- 3
- BA
- 2,773
- SqFt




- Sold Price
- $365,000
- List Price
- $399,999
- Closing Date
- Oct 15, 2025
- Status
- CLOSED
- MLS#
- 291002
- Bedrooms
- 4
- Full-baths
- 3
- Sq. Ft
- 2,773
- Acres
- 6.36
- Year Built
- 1988
- Days on Market
- 0
Property Description
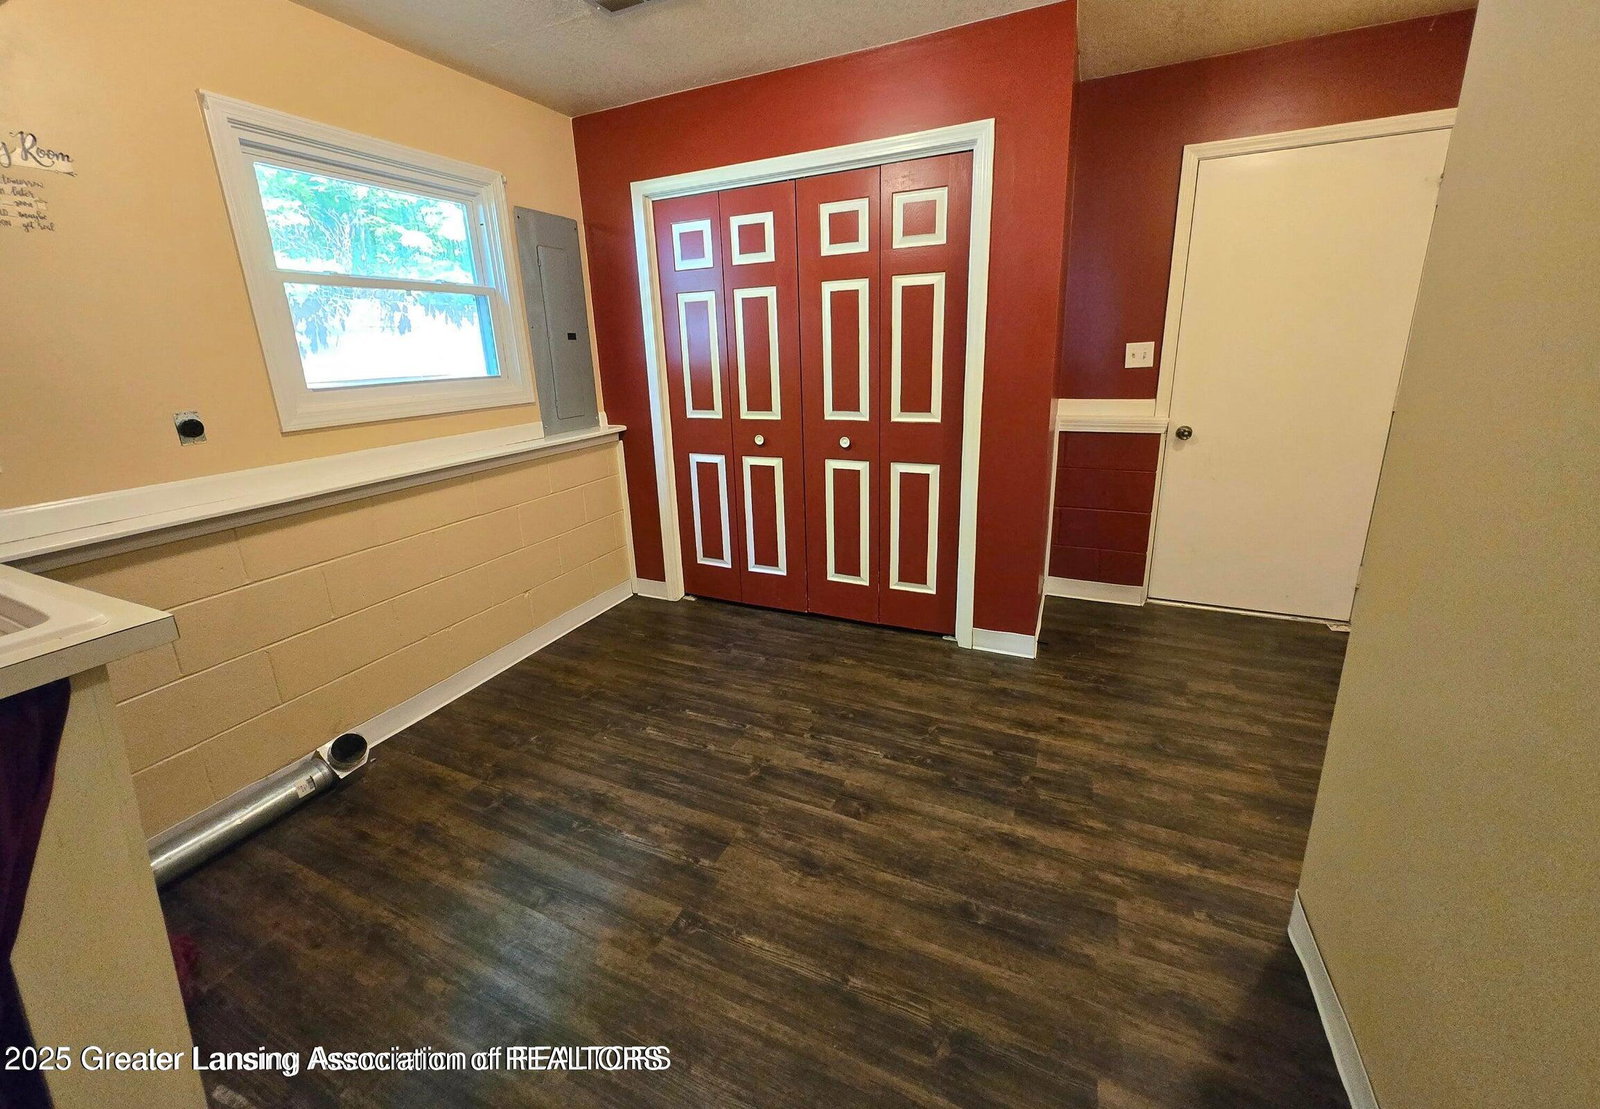
Welcome to this beautiful large home amongst mature trees and wildlife, yet minutes to downtown. This property offers 6 acres of seclusion, small creek, pole barn, 2 level deck, and play area. As you enter the foyer, you will fall in love w/the ceramic tile & cherry wood floors. To the left, the living room has a vaulted/beamed ceiling, and woodstove. The formal dining room has large windows overlooking the backyard. The updated maple kitchen has granite counters, stainless steel appliances, double oven, pantry, and a snack bar. A few steps down, you will enter the spacious family room w/gas fireplace and slider to the lower deck. This level also has the 4th bedroom/office, laundry room, and full bath. Up a few steps, you will find the primary bedroom w/a walk-in closet and 4 pc bath. The 2nd bedroom and full bath complete this level. The 3rd bedroom on the top floor has a large closet and enters into a bonus space. The basement has tons of storage and an additional theater room. With a newer furnace, roof, and siding, this one will go fast!
/u.realgeeks.media/kwmcquearygroup/header.png)
Additional Information
- Taxes
- $6,870
- Appliances
- Microwave, Refrigerator, Dishwasher, Disposal, Water Softener Owned, Double Oven, Gas Cooktop
- Style
- Raised Ranch
- Exterior
- Vinyl Siding
- Basement
- Full, Finished
- Fireplace
- Wood Burning Stove, Propane
- Garage Description
- Attached, Garage Door Opener, Finished, Garage, Detached
- School District
- Eaton Rapids
- Heating
- Forced Air, Propane
- Water
- Well
- Sewer
- Septic Tank
- Terms
- Cash, FHA, VA Loan, Conventional
Mortgage Calculator
Listing courtesy of Listing Agent: Sandy Schafer (sandrajschafer@remax.net) from Listing Office: RE/MAX Real Estate Professionals.
Listing courtesy of Sandy Schafer from RE/MAX Real Estate Professionals

©2026, Greater Lansing Association of Realtors. All rights reserved. Information is for consumers' personal, non-commercial use and it may not be used for any purpose other than to identify prospective properties consumers may be interested in purchasing. The data relating to real estate for sale on this website comes in part from the Broker Reciprocity Program. Real estate listings held by brokerage firms other than our company are marked with the BR logo and detailed information about them includes the name of the listing brokers. Data is deemed reliable but is not guaranteed accurate by the GLAR MLS. Information last updated on