2681 Dakota Drive, Eaton Rapids, MI 48827
- $535,000
- 4
- BD
- 3
- BA
- 2,720
- SqFt





- List Price
- $535,000
- Status
- PENDING
- MLS#
- 298328
- Bedrooms
- 4
- Full-baths
- 2
- Half-baths
- 1
- Sq. Ft
- 2,720
- Acres
- 11.02
- Year Built
- 2005
- Days on Market
- 45
Property Description
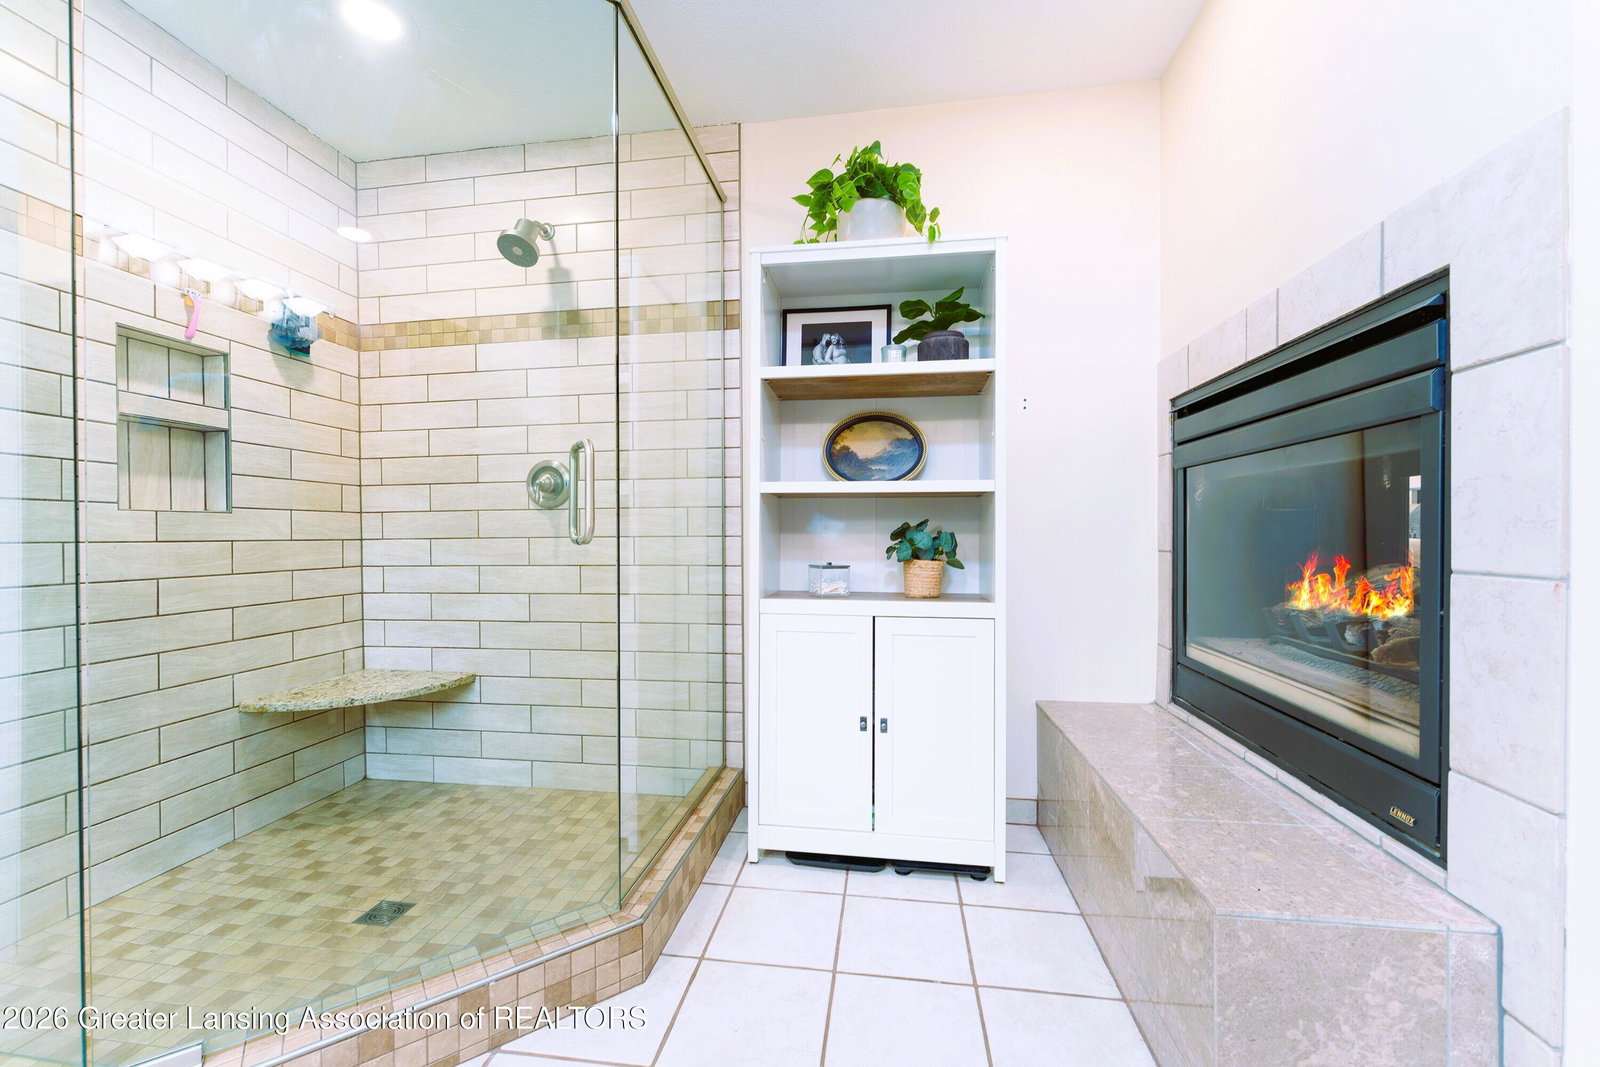
Privacy, space and the feeling of having your own private place in the country await on 11 acres in Eaton Rapids. This 4-bedroom, 2.5-bath home is surrounded by woods, wildlife, trails and a peaceful pond stocked with fish. Enjoy approx 1/2 mile of maintained walking/ATV trails, mature woods, fruit trees, gardens, chicken coops, fire pits areas and a hard top gazebo. The approx 500 ft winding gravel drive leads to a 45' x 35' RV/camper parking pad with 30-amp electrical service and a 12' x 32' storage shed. Inside, the kitchen features newer Samsung appliances, while the primary suite offers a fireplace and a custom closet. Extensive updates include a complete roof in 2026, propane furnace, electrical panel, septic pump, sump pump, and generator transfer switch. Smart-home features include smart locks, lighting and thermostat, Ring security, cameras, driveway alarm and more. Generator included. Located within Eaton Rapids or Charlotte school options. Basement Stubbed for Bathroom. **BE SURE TO REVIEW THE ATTACHED SELLER'S GUIDE FOR A DETAILED LOOK AT ALL UPDATES, FEATURES, POND & FISH, INCLUSIONS AND THE MANY SPECIAL DETAILS THAT MAKE THIS PROPERTY TRULY UNIQUE! **
/u.realgeeks.media/kwmcquearygroup/header.png)
Additional Information
- Taxes
- $5,171
- Appliances
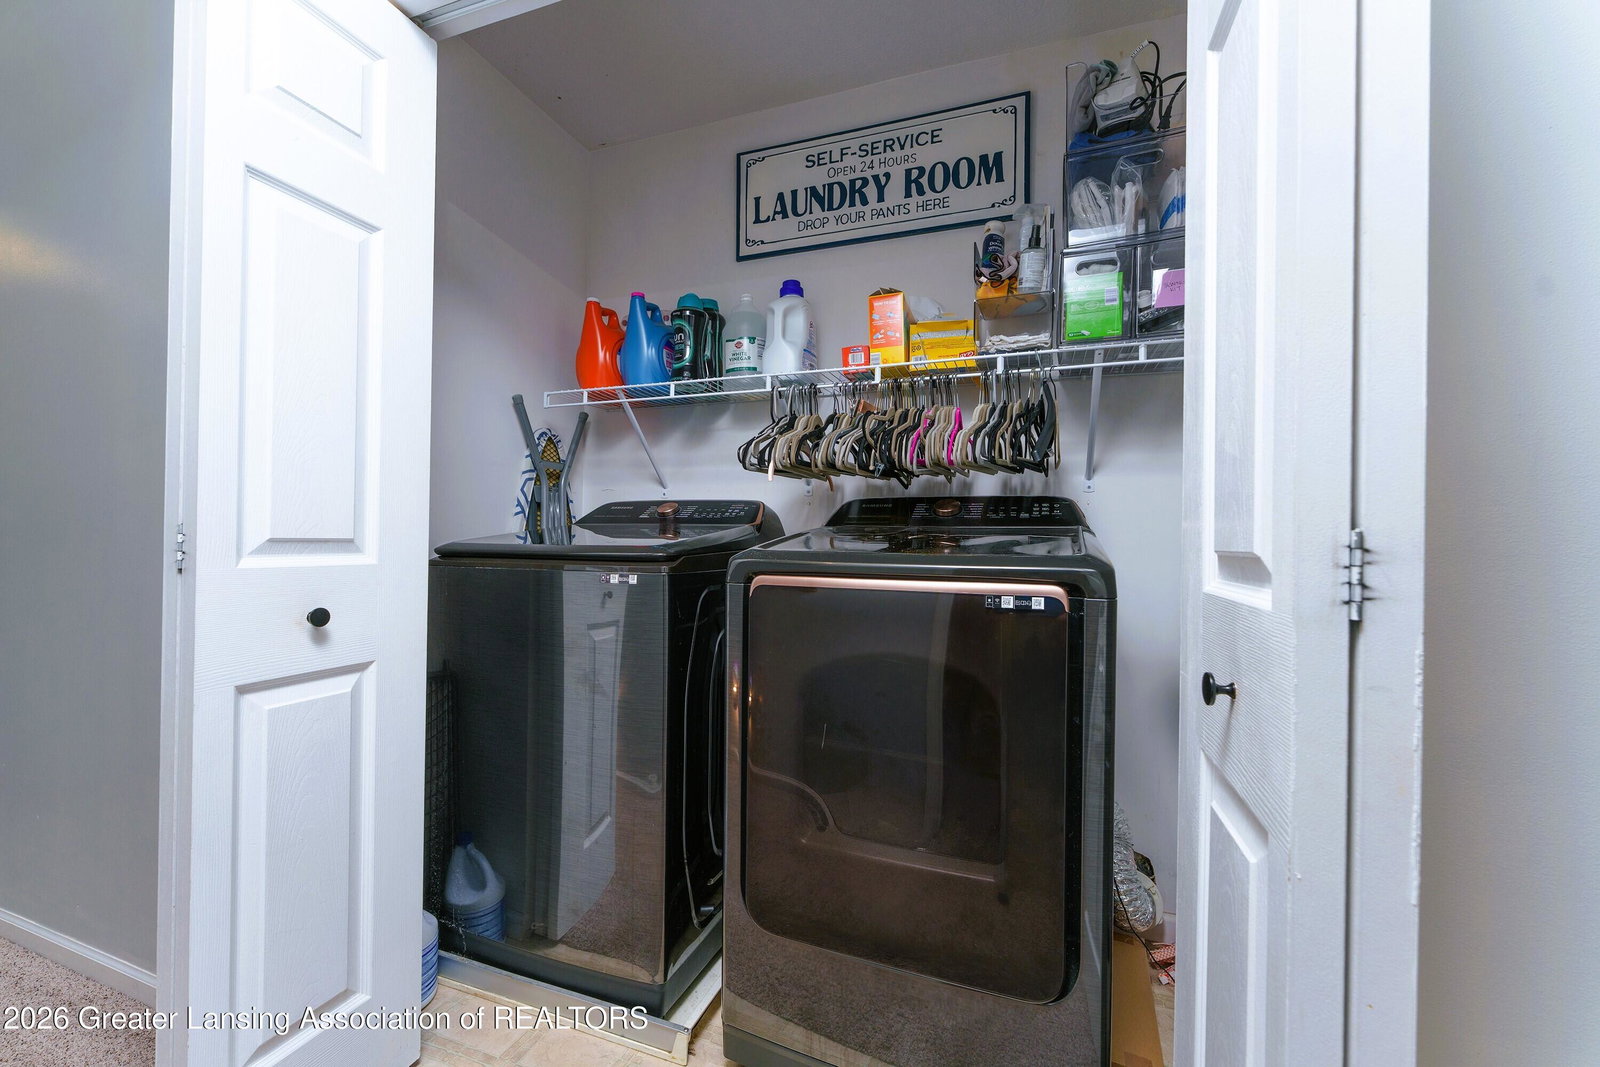
- Microwave, Washer, Refrigerator, Dishwasher, Disposal, Gas Range, Gas Oven, Built-In Range, Stainless Steel Appliance(s)
- Style
- Colonial
- Exterior
- Vinyl Siding, Stone, Brick
- Basement
- Full, Concrete, Sump Pump, Walk-Up Access, Walk-Out Access
- Fireplace
- Great Room
- School District
- Eaton Rapids
- Heating
- Wood Stove, Forced Air, Propane
- Water
- Well
- Sewer
- Septic Tank
- Terms
- Cash, FHA, VA Loan, MSHDA, Conventional
Mortgage Calculator
Listing courtesy of Listing Agent: Sheli Zakora (zakorasheli@gmail.com) from Listing Office: EXP Realty - Lansing.

©2026, Greater Lansing Association of Realtors. All rights reserved. Information is for consumers' personal, non-commercial use and it may not be used for any purpose other than to identify prospective properties consumers may be interested in purchasing. The data relating to real estate for sale on this website comes in part from the Broker Reciprocity Program. Real estate listings held by brokerage firms other than our company are marked with the BR logo and detailed information about them includes the name of the listing brokers. Data is deemed reliable but is not guaranteed accurate by the GLAR MLS. Information last updated on