5563 Strawberry Lane, Haslett, MI 48840
- $444,100
- 3
- BD
- 4
- BA
- 3,852
- SqFt




- Sold Price
- $444,100
- List Price
- $435,000
- Closing Date
- Jun 12, 2024
- Status
- CLOSED
- MLS#
- 280187
- Bedrooms
- 3
- Full-baths
- 3
- Half-baths
- 1
- Sq. Ft
- 3,852
- Acres
- 0.40
- Year Built
- 1988
- Subdivision
- Strawberry
- Days on Market
- 0
Property Description
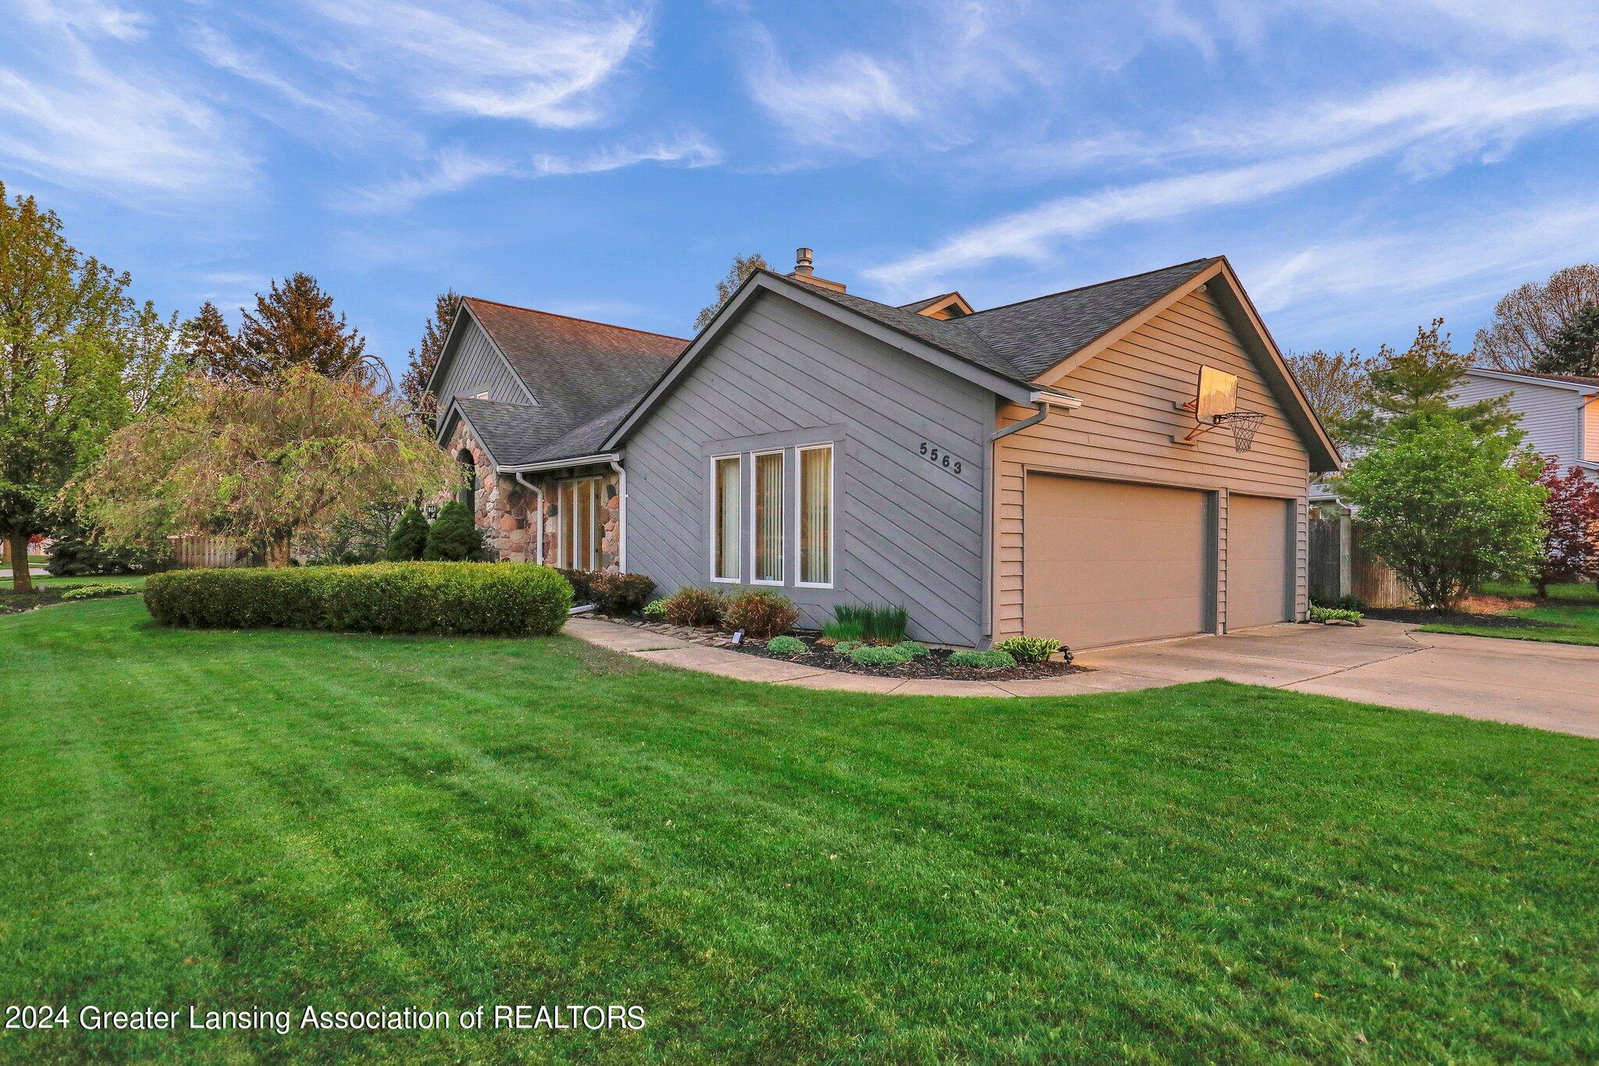
This well-loved home has it all! Located in Haslett's desirable Strawberry Farm Subdivision & situated on an expansive, meticulously landscaped corner lot, boasting over 3,800 finished sq. ft! As you enter, you're greeted by a beautiful foyer connecting to the spacious family room with cathedral ceilings and gas fireplace, leading to an extensive eat-in kitchen with Cambria Quartz countertops and a sizable island, inviting sunroom with natural wood finishes and vaulted ceiling, formal living and dining room with a bay window overlooking the stunning backyard and pool, and first floor laundry for your convenience. Upstairs, you will find 3 generous-sized bedrooms and 2 full baths that are each complete with double vanities, and ample storage throughout. The vast finished basement includes a robust waterproofing system (2021) with a lifetime guarantee and transferable warranty, gorgeous solid oak wet bar with ambient shelf lighting, huge rec room, additional flex room, full bathroom & traditional custom-built sauna that can accommodate up to 6 people. The exterior is perfect for entertaining or relaxing, adorned with a refreshing 9.5 ft. deep concrete pool equipped with diving board, adjacent hot tub, new heater, pump, filter & intellibrite lights (2019), sprawling Trex composite deck (2020), shed, and a full privacy fence. It doesn't stop there! Additional features include: 3 car garage, stylish Bronson architecture with covered archway entry, new carpet on 2nd level and stairs (2024), newer Furnace (2021), newer A/C (2019). If you're looking for your own private oasis, look no further! Schedule your personal showing today!
/u.realgeeks.media/kwmcquearygroup/header.png)
Additional Information
- Taxes
- $10,101
- Appliances
- Microwave, Dryer, Washer, Refrigerator, Dishwasher, Disposal, Gas Range, Stainless Steel Appliance(s)
- Style
- Traditional
- Exterior
- Wood Siding, Stone
- Basement
- Full, Finished, Egress Windows, Sump Pump
- Fireplace
- Gas, Blower Fan, Family Room
- Garage Description
- Attached, Overhead Storage, Water, Finished, Driveway, Garage, Garage Faces Side, Storage, Concrete
- School District
- Haslett
- Heating
- Forced Air, Natural Gas
- Water
- Public
- Sewer
- Public Sewer
- Terms
- Cash, FHA, VA Loan, Conventional
Mortgage Calculator
Listing courtesy of Listing Agent: Alicia Banks (alicia@soldinstyle.com) from Listing Office: Good Company Realty.
Listing courtesy of Alicia Banks from Good Company Realty

©2026, Greater Lansing Association of Realtors. All rights reserved. Information is for consumers' personal, non-commercial use and it may not be used for any purpose other than to identify prospective properties consumers may be interested in purchasing. The data relating to real estate for sale on this website comes in part from the Broker Reciprocity Program. Real estate listings held by brokerage firms other than our company are marked with the BR logo and detailed information about them includes the name of the listing brokers. Data is deemed reliable but is not guaranteed accurate by the GLAR MLS. Information last updated on