4786 Harper Road, Holt, MI 48842
- $649,000
- 4
- BD
- 3
- BA
- 2,648
- SqFt




- Sold Price
- $649,000
- List Price
- $599,900
- Closing Date
- Jan 14, 2026
- Status
- CLOSED
- MLS#
- 291685
- Bedrooms
- 4
- Full-baths
- 2
- Half-baths
- 1
- Sq. Ft
- 2,648
- Acres
- 10
- Year Built
- 2017
- Days on Market
- 0
Property Description
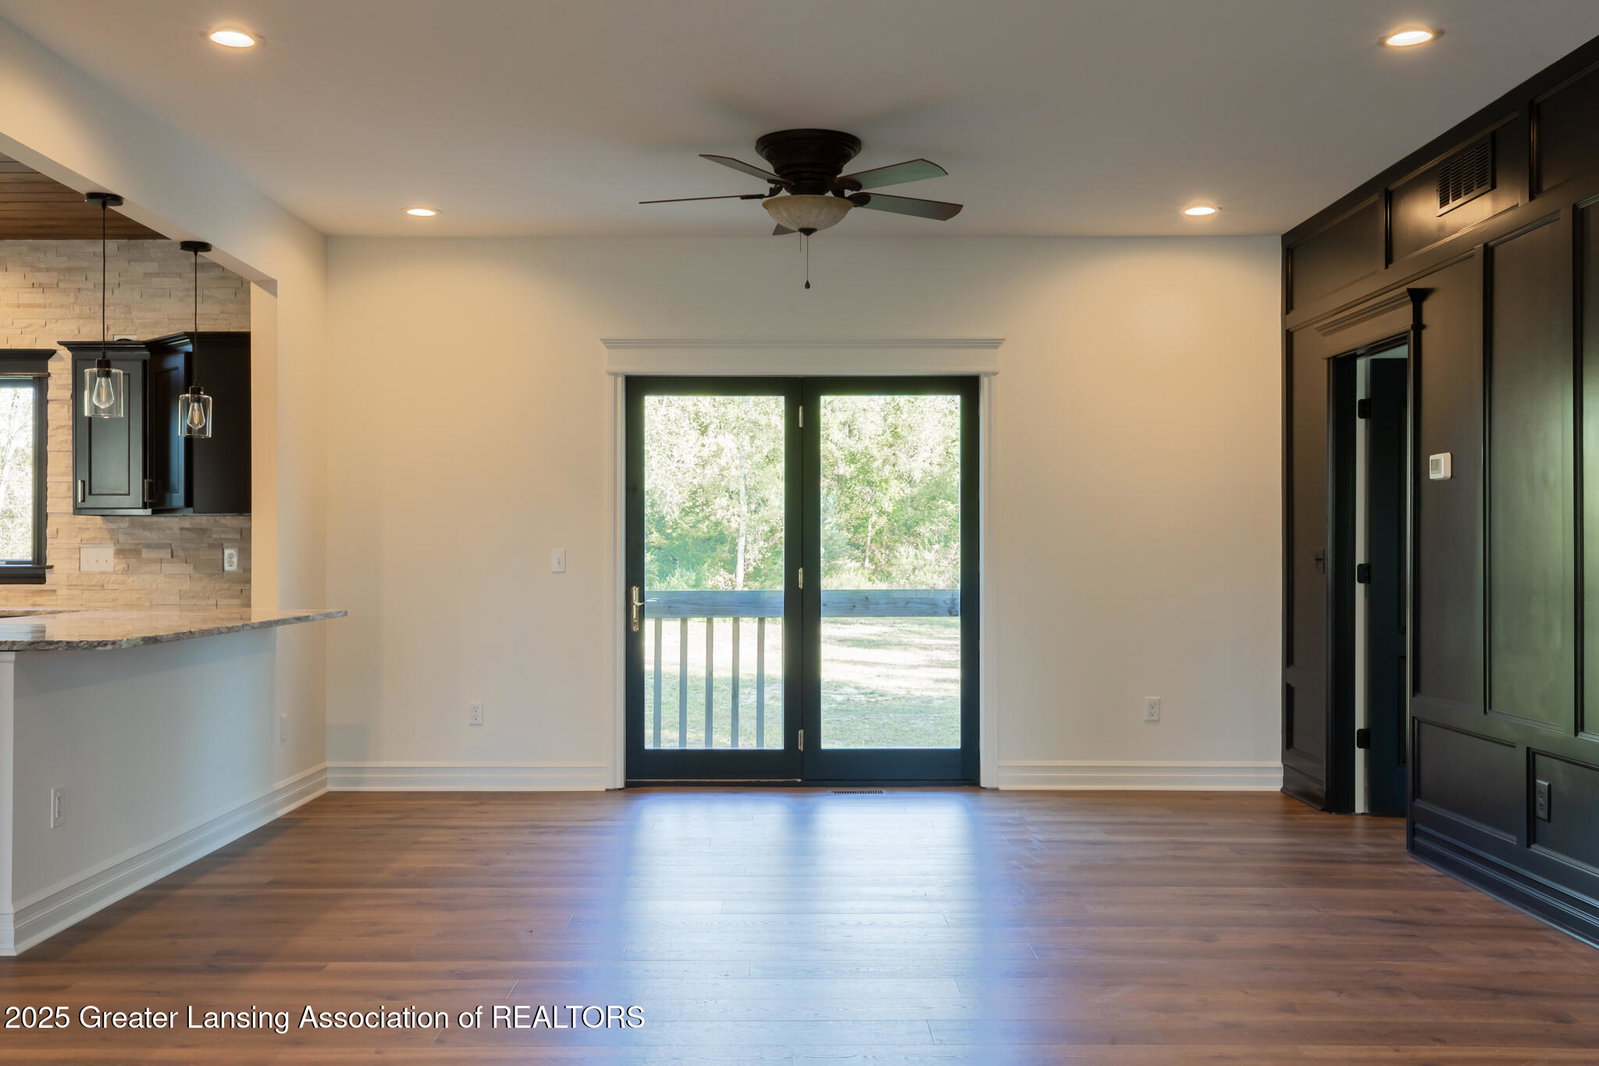
Your private oasis awaits at 4786 Harper Road! Nestled on 10 picturesque acres, this fully remodeled home offers 4 spacious bedrooms, 2.5 baths, and a perfect blend of modern luxury with thoughtful details throughout. Step onto the charming covered front porch and into a welcoming living room, complete with a sleek black accent wall and glass doors that open to the outdoors. The gourmet kitchen is a true showstopper, featuring a massive island, stone backsplash, stainless steel appliances, and a planked wood ceiling that adds warmth and character. A walk-in scullery pantry provides exceptional storage and prep space, while the main-floor laundry includes a convenient tiled dog-washing station. A custom drop zone sits just inside the attached 2-car garage, making everyday living effortless . The main-floor primary suite boasts vaulted ceilings, a spa-like en suite bath with double sinks, a walk-in tiled shower, and generous walk-in closets. Upstairs, you'll find three additional bedrooms and a full bath with double sinks and a separate shower room. Outside, a circular driveway leads to a massive pole barn with lean-to. With space to grow, entertain, and relax, this property offers endless possibilities. OFFER DEADLINE - MONDAY, OCTOBER 20TH 10AM
/u.realgeeks.media/kwmcquearygroup/header.png)
Additional Information
- Taxes
- $13,845
- Appliances
- Refrigerator, Dishwasher, Gas Range, Double Oven, Range Hood
- Exterior
- Vinyl Siding
- Basement
- Full, Egress Windows
- Garage Description
- Attached, Circular Driveway, Direct Access, Garage Faces Side, Side By Side
- School District
- Mason
- Heating
- Forced Air
- Water
- Well
- Sewer
- Septic Tank
- Terms
- Cash, Conventional
Mortgage Calculator
Listing courtesy of Listing Agent: Jonathan Lum (hprteam@exithomepartners.com) from Listing Office: EXIT Realty Home Partners.
Listing courtesy of Jonathan Lum from EXIT Realty Home Partners

©2026, Greater Lansing Association of Realtors. All rights reserved. Information is for consumers' personal, non-commercial use and it may not be used for any purpose other than to identify prospective properties consumers may be interested in purchasing. The data relating to real estate for sale on this website comes in part from the Broker Reciprocity Program. Real estate listings held by brokerage firms other than our company are marked with the BR logo and detailed information about them includes the name of the listing brokers. Data is deemed reliable but is not guaranteed accurate by the GLAR MLS. Information last updated on