1548 Holbrook Drive, Holt, MI 48842
- $306,150
- 3
- BD
- 3
- BA
- 1,656
- SqFt




- Sold Price
- $306,150
- List Price
- $299,900
- Closing Date
- Jul 15, 2025
- Status
- CLOSED
- MLS#
- 288355
- Bedrooms
- 3
- Full-baths
- 2
- Half-baths
- 1
- Sq. Ft
- 1,656
- Acres
- 0.20
- Year Built
- 2003
- Subdivision
- Cedar Ridge
- Days on Market
- 0
Property Description
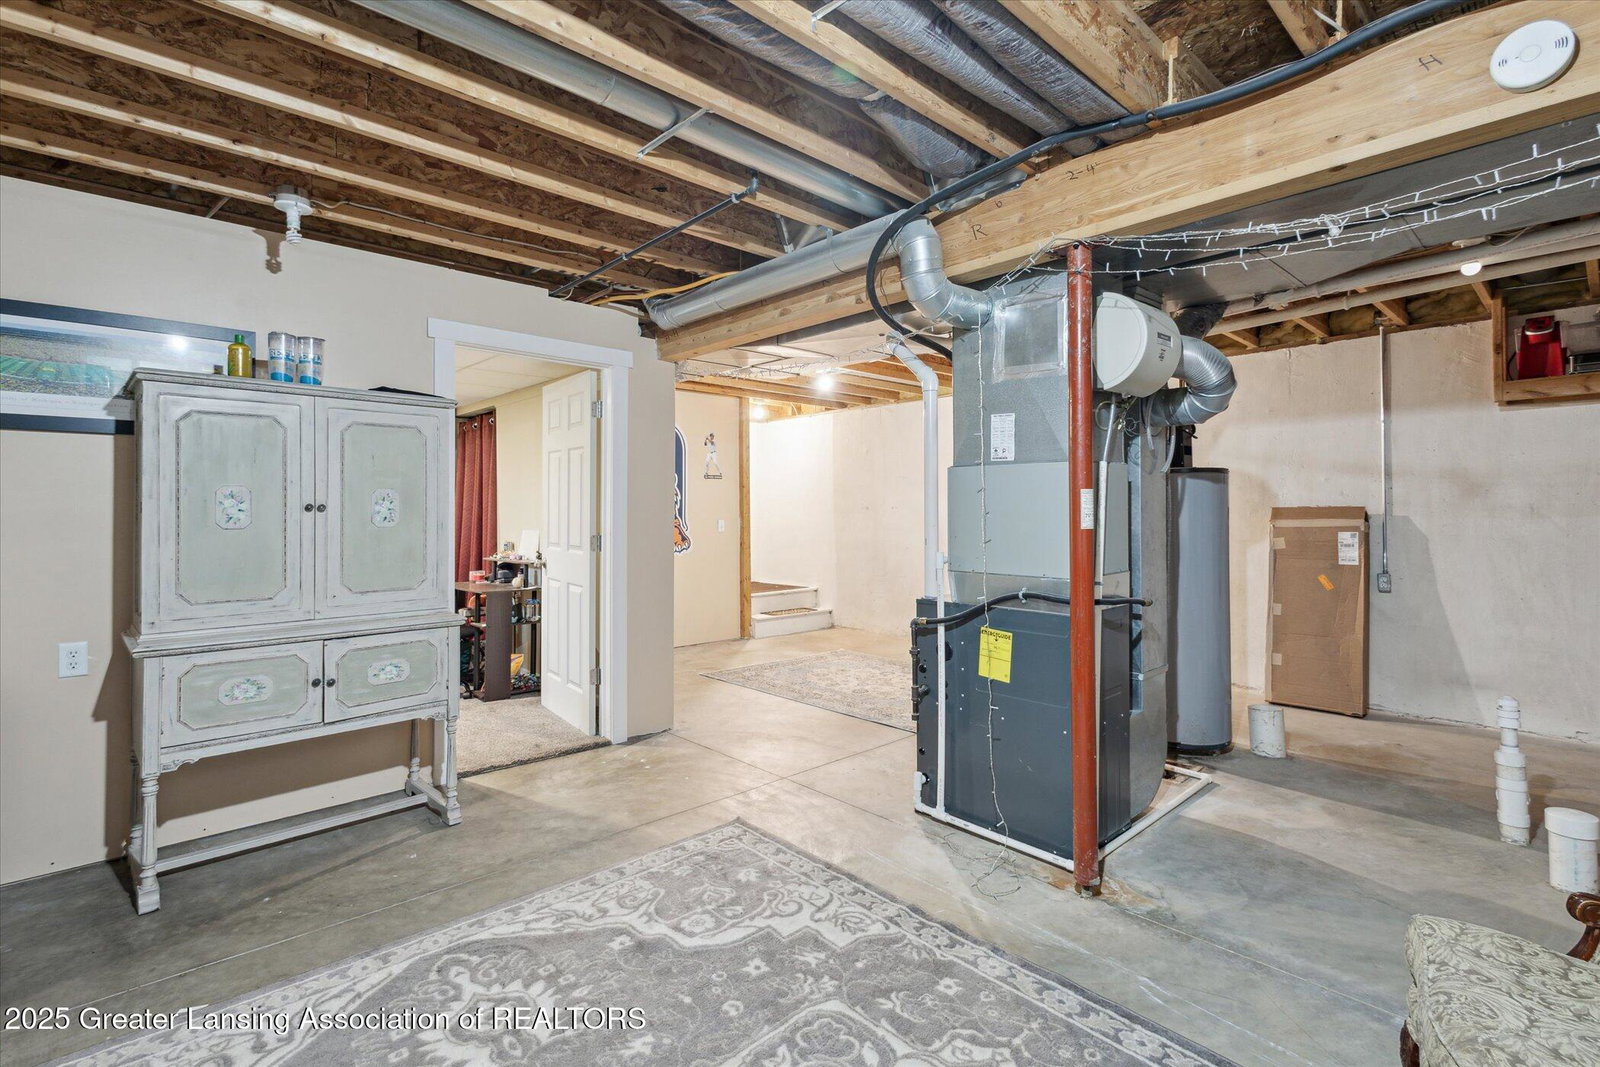
HIGHEST AND BEST OFFER DUE BY 7:30 5/28/2025 This beautifully 4-bedroom, 2.5-bath home offers just over 1,500 square feet of finished living space—perfectly blending comfort, style, and convenience. Step inside from the charming covered porch and into a bright and inviting living room that flows seamlessly into the dining area and kitchen. Large windows flood the space with natural light, and the kitchen's breakfast bar is ideal for busy mornings or casual snacking. The main level also features a convenient half bath, a laundry room, and a spacious linen closet for extra storage. Upstairs, you'll find a generous primary suite complete with a walk-in closet and private bath. Two additional bedrooms with ample closet space and a second full bath round out the upper level. The basement includes a large 4th bedroom with an egress window perfect for a guest room, home office, or flex space. Additional updates include a new roof (Oct 2022), new furnace (2022), new garage door (Oct 2022). Enjoy outdoor living in the fully fenced backyard featuring a large brick firepit! Located just minutes from highways, shopping, and schools, this home is move-in ready and waiting for you.
/u.realgeeks.media/kwmcquearygroup/header.png)
Additional Information
- Taxes
- $5,893
- Amenities
- None
- Appliances
- Microwave, Disposal, Oven, ENERGY STAR Qualified Appliances, ENERGY STAR Qualified Dishwasher, ENERGY STAR Qualified Refrigerator, Free-Standing Gas Oven, Free-Standing Gas Range, Free-Standing Refrigerator, Gas Water Heater, Plumbed For Ice Maker, Stainless Steel Appliance(s), Water Heater
- Style
- Colonial
- Exterior
- Vinyl Siding
- Basement
- Egress Windows, Bath/Stubbed, Concrete, Sump Pump
- Fireplace
- Electric, Family Room
- Garage Description
- Driveway, Garage Faces Front
- School District
- Holt/Dimondale
- Heating
- ENERGY STAR Qualified Equipment, Forced Air, Natural Gas
- Water
- Public
- Sewer
- Public Sewer
- Terms
- Cash, FHA, Conventional
Mortgage Calculator
Listing courtesy of Listing Agent: Benjamin DeRosa (benderosarealty@gmail.com) from Listing Office: Bellabay Realty, LLC.
Listing courtesy of Benjamin DeRosa from Bellabay Realty, LLC

©2026, Greater Lansing Association of Realtors. All rights reserved. Information is for consumers' personal, non-commercial use and it may not be used for any purpose other than to identify prospective properties consumers may be interested in purchasing. The data relating to real estate for sale on this website comes in part from the Broker Reciprocity Program. Real estate listings held by brokerage firms other than our company are marked with the BR logo and detailed information about them includes the name of the listing brokers. Data is deemed reliable but is not guaranteed accurate by the GLAR MLS. Information last updated on