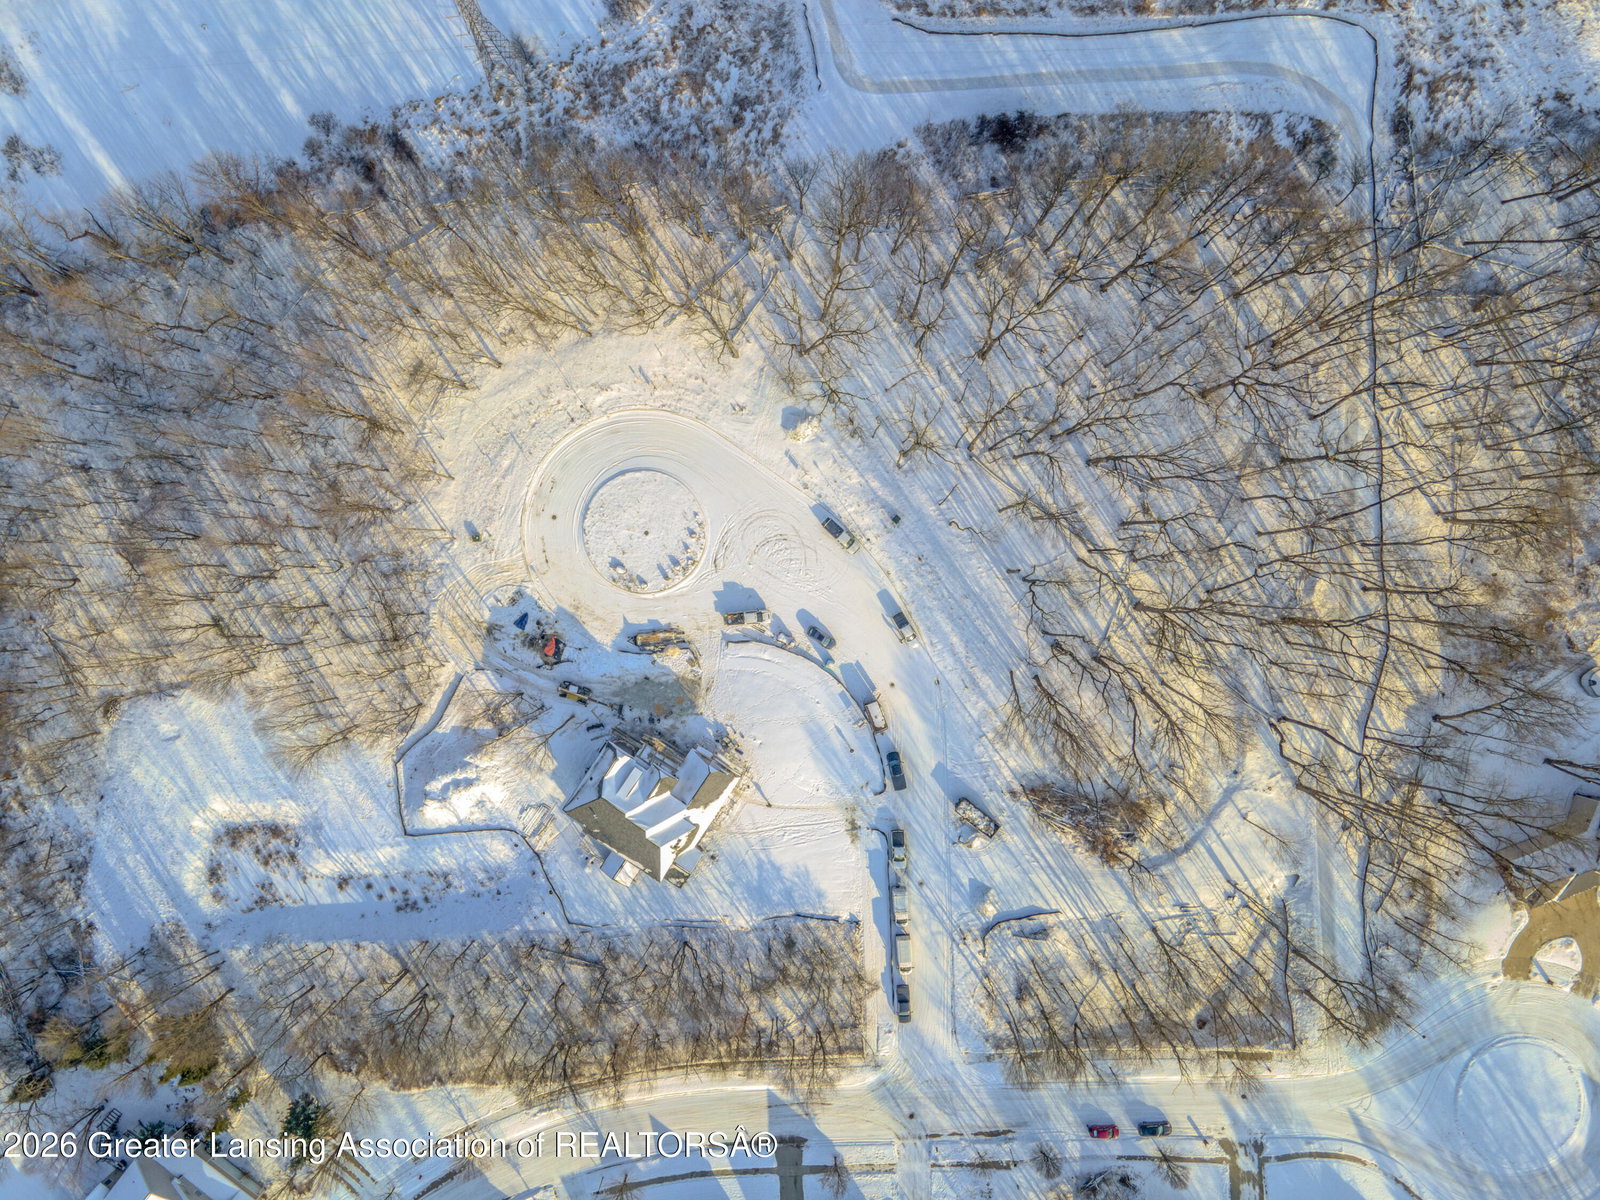
3729 Crane Circle, Okemos, MI 48864
- $964,500
- 4
- BD
- 4
- BA
- 3,524
- SqFt





- List Price
- $964,500
- Status
- PENDING
- MLS#
- 293512
- Bedrooms
- 4
- Full-baths
- 3
- Half-baths
- 1
- Sq. Ft
- 3,524
- Acres
- 1.10
- Year Built
- 2026
- Days on Market
- 0
Property Description
Sanctuary phase II offers this 3524 sq. ft 2 story plan with soaring two story ceilings in just the foyer & great room. This 5 BA/ 4 BD open concept home features 9' height ceilings on the 1st floor and basement, a gas fireplace, walk-in tile shower in the owner's suite, quartz countertops in all baths, laundry, kitchen and extra large pantry. This proposed build offers a kitchen with a deluxe appliance package including a double oven, a 36'' gas cooktop, stainless steel range hood, and french door refrigerator. The first floor includes a formal dining room, living room/study, a library/bedroom, a mudroom with bench and cubbies and 14X12 treated deck. The 2nd floor hosts the owner's suite, laundry room, a jack n' jill bathroom arrangement for two of the bedrooms and an additional bedrooms and an additional bedroom with its own private en-suite. The basement is equipped to be finished with a full recreational room, bedroom and full bathroom. The exterior includes a complete landscape package with irrigation.
/u.realgeeks.media/kwmcquearygroup/header.png)
Additional Information
- Taxes
- $24,927
- Monthly Fee
- 350
- Amenities
- Other
- Appliances
- Refrigerator, Dishwasher, Disposal, Double Oven, Gas Cooktop, Humidifier, Ice Maker, Range Hood, Stainless Steel Appliance(s), Vented Exhaust Fan, Water Heater
- Style
- Traditional
- Exterior
- Vinyl Siding, Masonite, Stone
- Basement
- Full, Egress Windows, Bath/Stubbed, Concrete, Sump Pump
- Fireplace
- Gas, Heatilator, Stone
- School District
- Okemos
- Heating
- Central, Forced Air, Natural Gas, Zoned
- Water
- Public
- Sewer
- Public Sewer
- Terms
- Cash, Conventional
Mortgage Calculator
Listing courtesy of Listing Agent: Nicole Giguere (GiguereEstates.realtor@gmail.com) from Listing Office: RE/MAX Real Estate Professionals.

©2026, Greater Lansing Association of Realtors. All rights reserved. Information is for consumers' personal, non-commercial use and it may not be used for any purpose other than to identify prospective properties consumers may be interested in purchasing. The data relating to real estate for sale on this website comes in part from the Broker Reciprocity Program. Real estate listings held by brokerage firms other than our company are marked with the BR logo and detailed information about them includes the name of the listing brokers. Data is deemed reliable but is not guaranteed accurate by the GLAR MLS. Information last updated on