373 Clearwater Drive, Perry, MI 48872
- $360,000
- 4
- BD
- 3
- BA
- 2,100
- SqFt




- Sold Price
- $360,000
- List Price
- $364,900
- Closing Date
- Sep 03, 2024
- Status
- CLOSED
- MLS#
- 282120
- Bedrooms
- 4
- Full-baths
- 2
- Half-baths
- 1
- Sq. Ft
- 2,100
- Acres
- 0.34
- Year Built
- 2022
- Subdivision
- Perry Lake
- Days on Market
- 0
Property Description
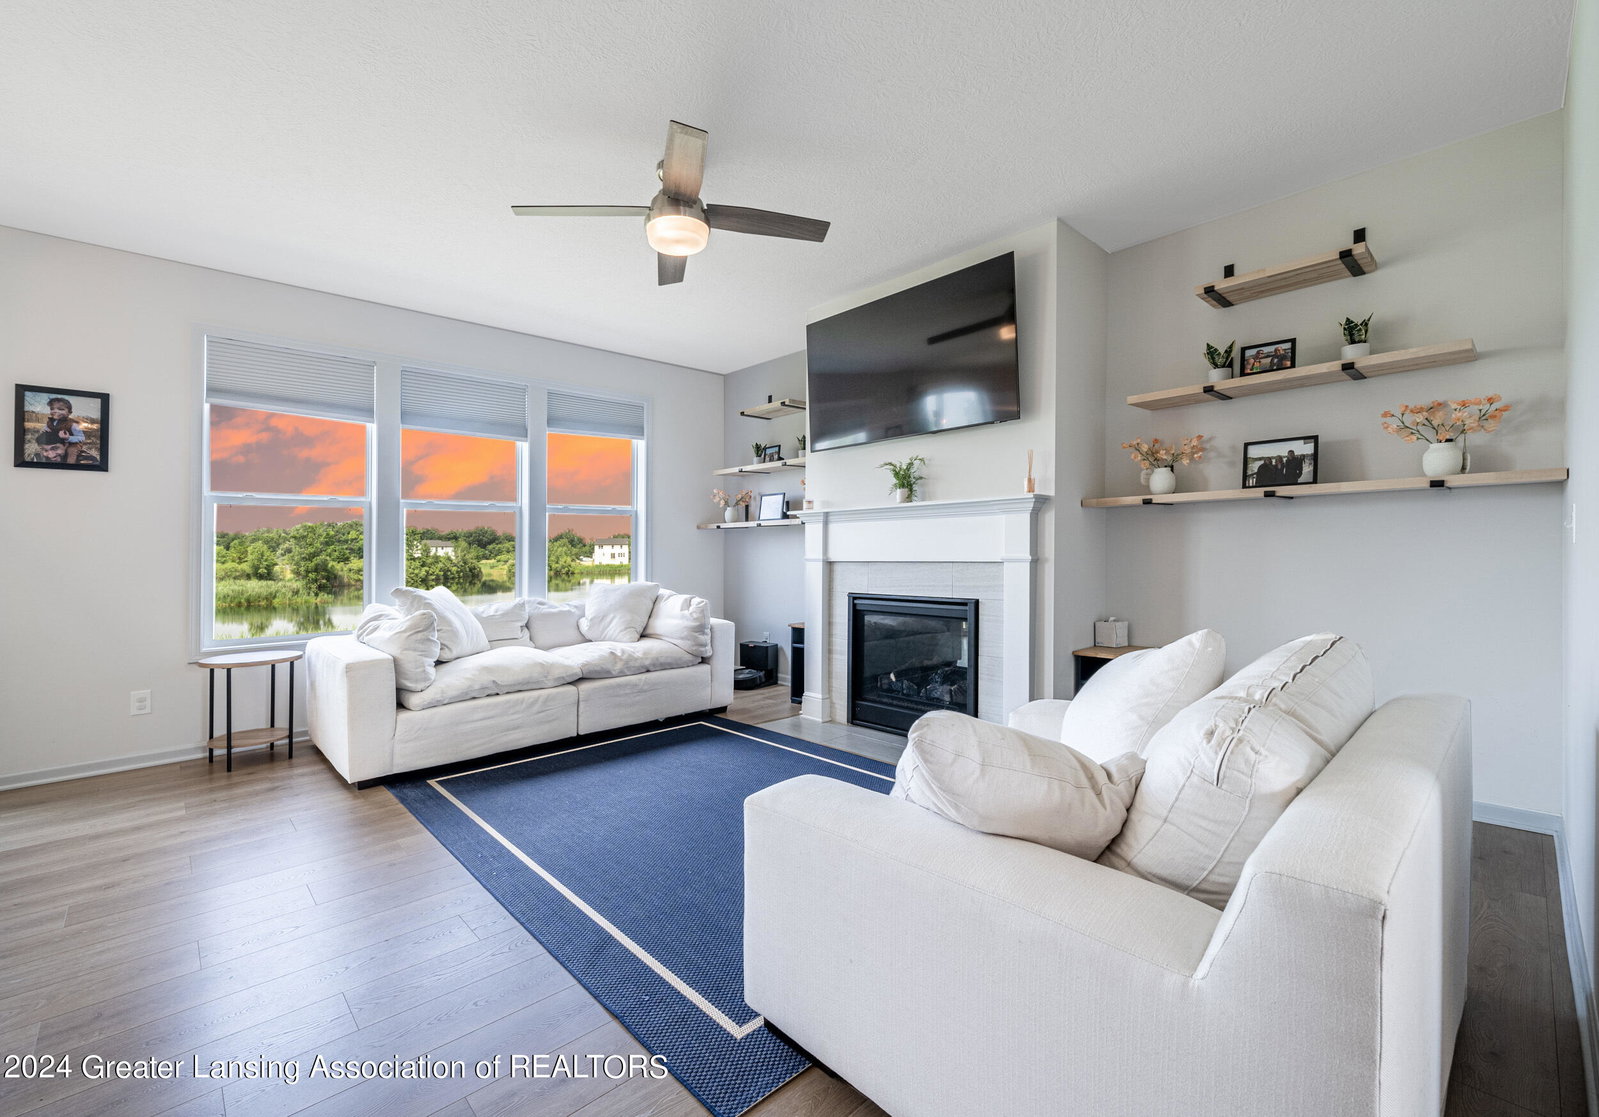
Welcome to 373 Clearwater Dr! This stunning 4-bedroom, 2.5-bathroom home offers a 2-car attached garage, soaring 9ft ceilings, and breathtaking waterfront views. Conveniently located close to I-69, downtown Perry, shopping, parks, and schools, this home has it all! Step inside to an open floorplan perfect for entertaining, featuring beautiful waterproof Revwood laminate flooring and a cozy gas fireplace. Near the main entry, an office with French doors provides an elegant and functional workspace. The eat-in kitchen is a chef’s delight with an abundance of cabinets, a breakfast bar, a pantry, and a dining area with sliding glass doors that open to the serene backyard. Off the kitchen, you'll find a charming mudroom with ample closet space, access to the attached garage, and a convenient half bathroom. The second floor boasts a well-appointed laundry room with washer and dryer hook-ups, counter space, and cabinets. Three large bedrooms and a full bathroom provide plenty of space for family or guests. The primary suite is a luxurious retreat with two walk-in closets and an ensuite bathroom featuring a walk-in shower. The basement, with a daylight window and walk-out access, is ready to be finished to your liking, offering endless possibilities for additional living space. Spend your evenings in the backyard, where you can watch the sunset over the water and relax in your own private oasis. This home won't last long, schedule your showing today and experience the charm and beauty of 373 Clearwater Dr!
/u.realgeeks.media/kwmcquearygroup/header.png)
Additional Information
- Taxes
- $111
- Appliances
- Disposal, Microwave, Stainless Steel Appliance(s), Water Heater, Refrigerator, Range, Oven, Dishwasher
- Exterior
- Vinyl Siding
- Basement
- Egress Windows, Full, Walk-Out Access
- Fireplace
- Gas, Living Room
- Garage Description
- Attached, Driveway, Garage, Garage Door Opener, Garage Faces Front
- School District
- Perry
- Heating
- Forced Air, Natural Gas
- Water
- Public
- Sewer
- Public Sewer
- Terms
- VA Loan, Cash, Conventional, FHA, MSHDA
Mortgage Calculator
Listing courtesy of Listing Agent: David E Nichols () from Listing Office: Keller Williams Realty Lansing.
Listing courtesy of David E Nichols from Keller Williams Realty Lansing

©2026, Greater Lansing Association of Realtors. All rights reserved. Information is for consumers' personal, non-commercial use and it may not be used for any purpose other than to identify prospective properties consumers may be interested in purchasing. The data relating to real estate for sale on this website comes in part from the Broker Reciprocity Program. Real estate listings held by brokerage firms other than our company are marked with the BR logo and detailed information about them includes the name of the listing brokers. Data is deemed reliable but is not guaranteed accurate by the GLAR MLS. Information last updated on