409 E Higham Street, St. Johns, MI 48879
- $240,000
- 3
- BD
- 2
- BA
- 1,644
- SqFt





- Sold Price
- $240,000
- List Price
- $235,000
- Closing Date
- Jul 21, 2025
- Status
- CLOSED
- MLS#
- 289266
- Bedrooms
- 3
- Full-baths
- 1
- Half-baths
- 1
- Sq. Ft
- 1,644
- Acres
- 0.19
- Year Built
- 1900
- Days on Market
- 0
Property Description
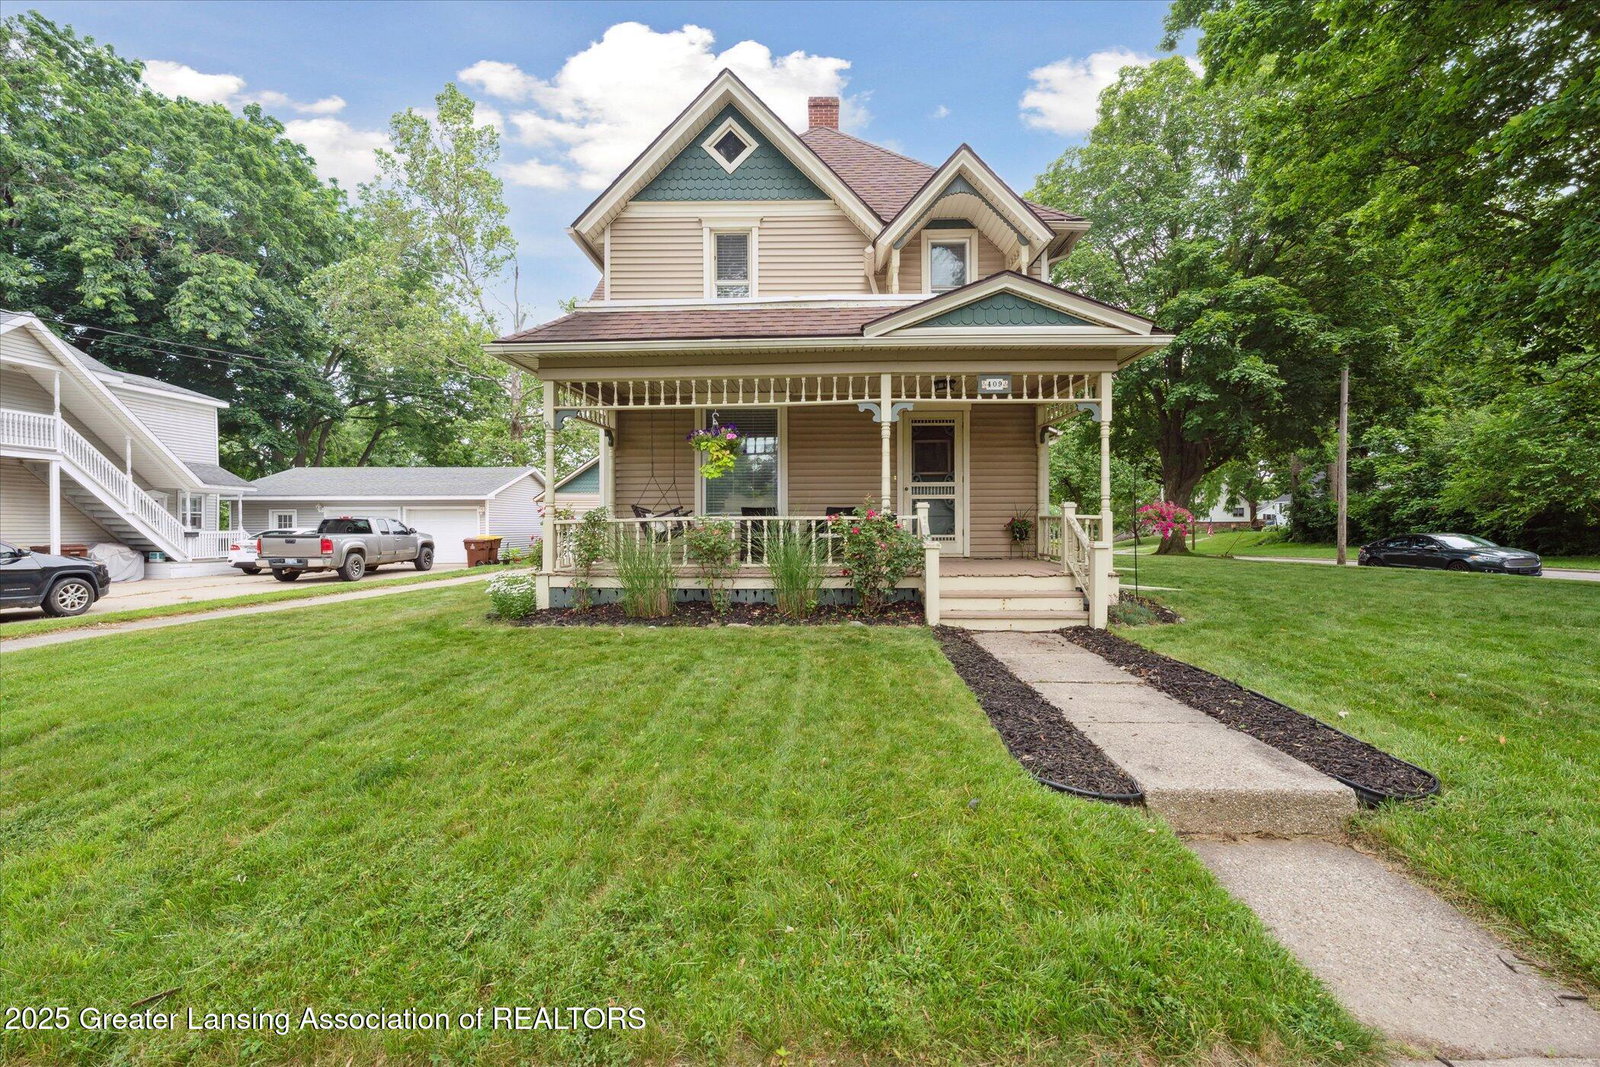
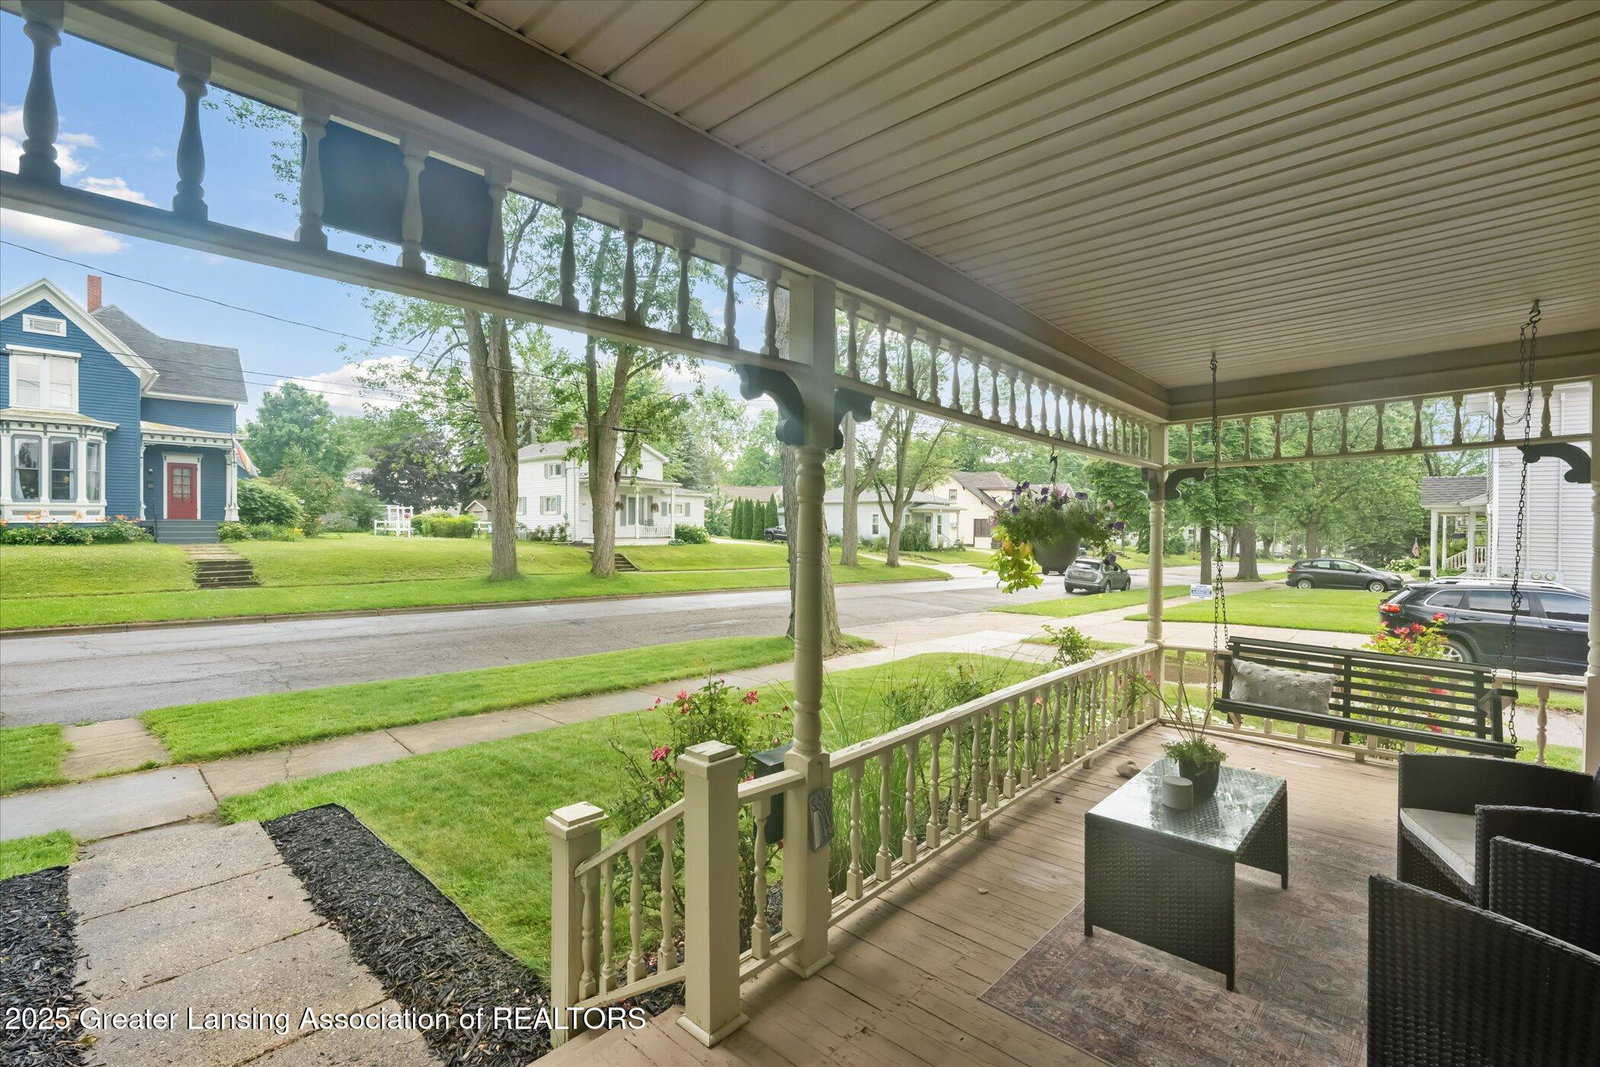
Step into timeless elegance with this beautifully updated turn of the century home that perfectly blends historic charm with modern comforts. A beautiful covered front porch, featuring elaborate Victorian spindle trim, welcomes you in through a solid wood antique front door. From the moment you enter, you'll be captivated by the original character showcased in the amazing open staircase (WOW factor!), high ceilings, unique built-ins, pocket door, and meticulously restored hardwood floors. The spacious living room features large windows for an abundance of natural light, and a gas fireplace with tile surround and wood mantel. French doors lead to a flex room that the current owners are using as a den, but could be used as a child's playroom, office, or a first-floor 4th bedroom. The thoughtfully updated kitchen and bathrooms offer contemporary convenience while honoring the home's classic aesthetic. You'll appreciate the butler's pantry with tons of additional cabinetry, and the convenient first floor laundry/half bath. Upstairs are 3 bedrooms, including a primary with 2 walk-in closets, and a spacious updated bathroom. You'll have options for relaxing spaces here, including the 3 seasons room that features beautiful cedar plank flooring and 3 walls of windows, the covered side porch facing the sunrises, or the large covered front porch. Additional features include a detached garage, new roof in 2020, and spectacular landscaping! This home is conveniently located within walking distance to the shopping and restaurants in downtown St Johns. Don't miss your chance to own a piece of history with all the right updates!
/u.realgeeks.media/kwmcquearygroup/header.png)
Additional Information
- Taxes
- $2,929
- Appliances
- Microwave, Dryer, Washer, Refrigerator, Dishwasher, Disposal, Oven, Range, Gas Water Heater
- Style
- Traditional
- Exterior
- Vinyl Siding
- Basement
- Full
- Fireplace
- Gas, Living Room
- Garage Description
- Garage Door Opener, Garage, Detached
- School District
- St. Johns
- Heating
- Forced Air, Natural Gas
- Water
- Public
- Sewer
- Public Sewer
- Terms
- Cash, FHA, VA Loan, Conventional
Mortgage Calculator
Listing courtesy of Listing Agent: Stella Boak (stellaboak@gmail.com) from Listing Office: RE/MAX Real Estate Professionals Dewitt.
Listing courtesy of Stella Boak from RE/MAX Real Estate Professionals Dewitt

©2026, Greater Lansing Association of Realtors. All rights reserved. Information is for consumers' personal, non-commercial use and it may not be used for any purpose other than to identify prospective properties consumers may be interested in purchasing. The data relating to real estate for sale on this website comes in part from the Broker Reciprocity Program. Real estate listings held by brokerage firms other than our company are marked with the BR logo and detailed information about them includes the name of the listing brokers. Data is deemed reliable but is not guaranteed accurate by the GLAR MLS. Information last updated on