4974 W Taft Road, St. Johns, MI 48879
- $394,900
- 3
- BD
- 3
- BA
- 2,451
- SqFt




- Sold Price
- $394,900
- List Price
- $394,900
- Closing Date
- Mar 19, 2025
- Status
- CLOSED
- MLS#
- 285685
- Bedrooms
- 3
- Full-baths
- 3
- Sq. Ft
- 2,451
- Acres
- 3.07
- Year Built
- 1992
- Days on Market
- 0
Property Description
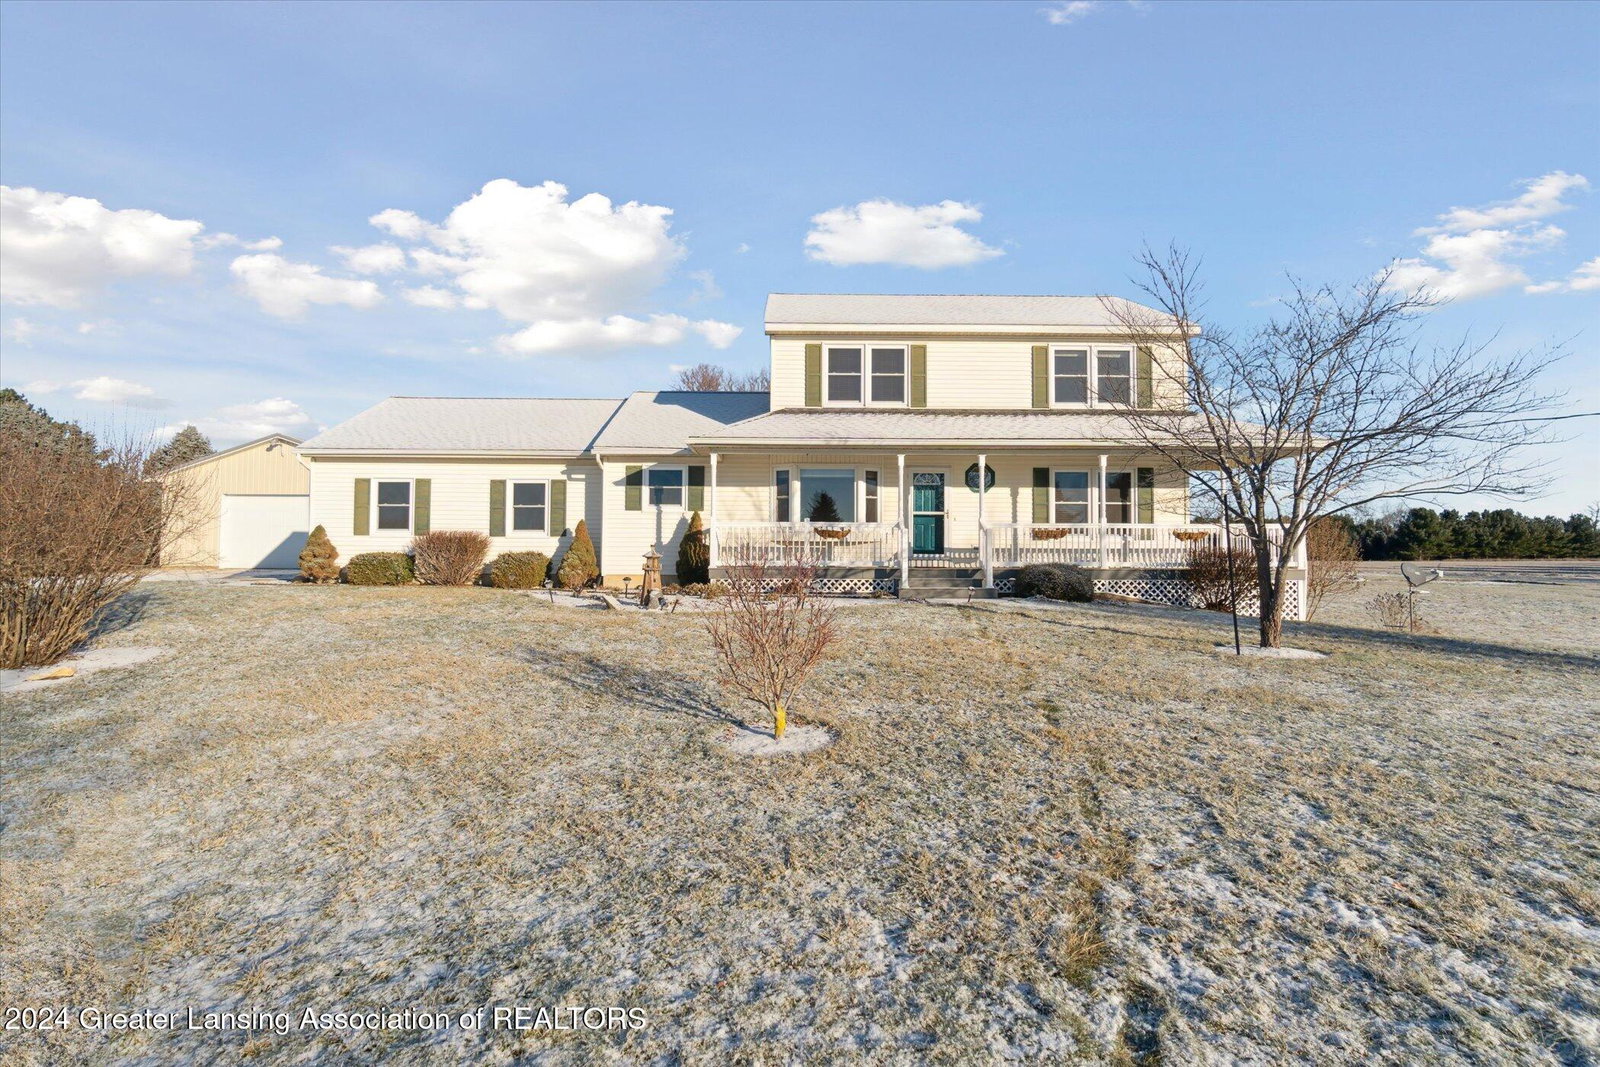
Welcome to 4974 W Taft Rd, St. Johns, MI! This beautiful two-story, 3-bedroom, 3-bathroom Motz home is situated on 3.07-acres with a 32 x 48 polebarn in the St. Johns School District. This home boasts a classic layout with well-defined spaces, offering an ideal balance of flow and privacy between rooms. The upper level features a spacious primary suite, a second bedroom, a second full bath, and the convenience of an upstairs laundry room. On the main level, you'll find well-appointed living areas, including an eat-in kitchen, a formal dining room, and a cozy living room with a bay window. The main level also includes a third bedroom, a third full bath, a dedicated office, and a large mudroom with direct access to the two-car garage. The finished lower level offers a recreational room, a bonus room, and an impressive 600 sq. ft. of storage space. Numerous updates have been made throughout the home, including brand-new windows, new furnace, upgraded electrical system, and a recently installed septic tank. Outside, the property is a nature lover's dream, featuring a fenced area, a nature area that attracts abundant wildlife, and mature trees, including pines, crab apples, red maple, and plum. The 32x48 pole barn is cemented with electric service, floor drains, and a 10-foot door, providing endless possibilities for storage or hobbies. Located just 7 miles from US27 and St. Johns, and only 30 minutes from Lansing, this property offers an ideal location for easy commuting. *Lot lines are estimated, some pictures are virtually staged.
/u.realgeeks.media/kwmcquearygroup/header.png)
Additional Information
- Taxes
- $2,023
- Amenities
- None
- Appliances
- Microwave, Dishwasher, Water Softener Owned, Free-Standing Electric Range, Free-Standing Refrigerator
- Style
- Traditional
- Exterior
- Vinyl Siding
- Basement
- Full, Partially Finished, Interior Entry, Sump Pump, Walk-Up Access
- Fireplace
- None
- Garage Description
- Attached, Garage, Garage Faces Side
- School District
- St. Johns
- Heating
- Forced Air, Propane
- Water
- Well
- Sewer
- Septic Tank
- Terms
- Cash, FHA, VA Loan
Mortgage Calculator
Listing courtesy of Listing Agent: Patti J Warnke (pattijwarnke@gmail.com) from Listing Office: Patti Warnke Real Estate Group.
Listing courtesy of Patti J Warnke from Patti Warnke Real Estate Group

©2026, Greater Lansing Association of Realtors. All rights reserved. Information is for consumers' personal, non-commercial use and it may not be used for any purpose other than to identify prospective properties consumers may be interested in purchasing. The data relating to real estate for sale on this website comes in part from the Broker Reciprocity Program. Real estate listings held by brokerage firms other than our company are marked with the BR logo and detailed information about them includes the name of the listing brokers. Data is deemed reliable but is not guaranteed accurate by the GLAR MLS. Information last updated on